
BEDS3
BATHS2 full 1 partial
SQUARE FEET2,162
MLS#12717931
STATUSNew
PROPERTY TYPEResidential - Condominium
SUBDIVISIONReynolds Manor
SCHOOLDistrict 140
Property Description
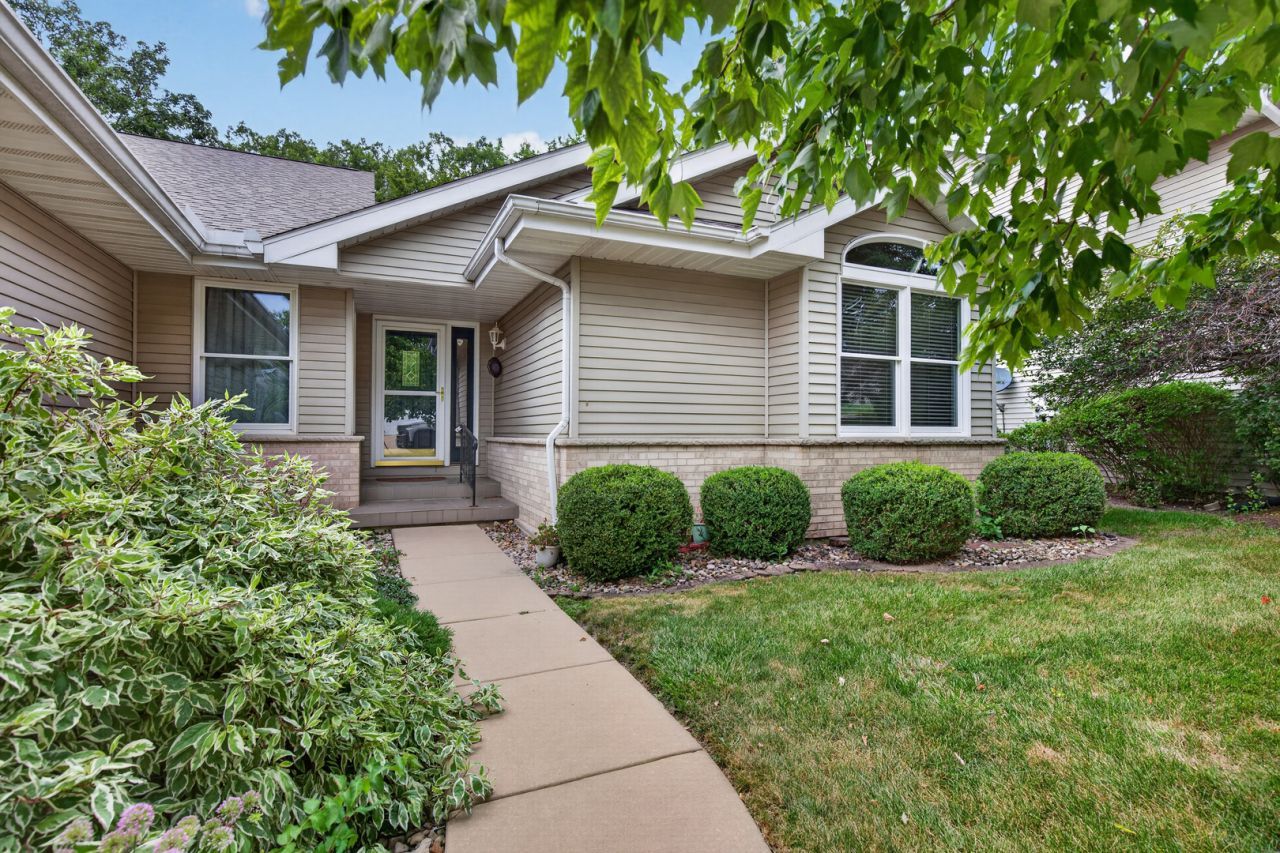
Three bedroom 2.5 bath condo in Reynolds Manor. Open floor plan. Great room with fireplace, vaulted ceiling, and skylights. Kitchen with custom cabinets and quartz countertops. Range, refrigerator, dishwasher, microware, and sink replaced about three years ago. Eating area with sliding glass doors leading to screened porch overlooking woods with mature trees. Main floor laundry. Main floor bedroom with walk-in closet and bath with double vanity, shower, and whirlpool tub. Family room, half bath, two storage rooms, and recently installed furnace in basement. Association dues covers water, exterior maintenance, snow removal, lawn care, and garbage removal.
Property Features
Property Type: Residential - Condominium
Basement: Partially Finished, Partial
Basement: Yes
Cooling: Central Air
Fireplaces: 1
Garage: 2
Heating: Natural Gas, Forced Air
Lot Size: CONDO
Roof Type: Asphalt
Stories: 1.0
Taxes: $11,518
Year Built: 1997
Amenities
Vaulted Ceiling(s)
1st Floor Bedroom
1st Floor Full Bath
Walk-In Closet(s)
Feature Descriptions
Additional rooms: No additional rooms
Appliances: Range, Microwave, Dishwasher, Refrigerator, Washer, Dryer
Association Includes: Water, Insurance, Exterior Maintenance, Lawn Care, Snow Removal
Dining Room: Combined w/ LivRm
Exterior: Vinyl Siding
Fireplace: Gas Log
Fireplace Location(s): Great Room
HOA Fee: 465/ Monthly
Laundry: Main Level
Lot: Backs to Trees/Woods
Lot Dimensions: CONDO
Other Equipment: Ceiling Fan(s)
Parcel#: 2102218002
Parking: Concrete, Garage Door Opener, Yes, Garage Owned, Attached, Garage
Pet Allowed: Cats OK, Dogs OK
Sewer: Public Sewer
Total Rooms: 7
Township: Ottawa
Water: Public
Room Sizes
Bedroom 2: 12X15
Bedroom 3: 10X12
Dining Room: 11X12
Family Room: 15X18
Kitchen: 12X13
Living Room: 21X22
Primary Bedroom: 12X16
Local Schools
High School: Ottawa Township High School
Elementary School: Jefferson Elementary: K-4th Grad
School District: District 140
Listed By / Shown By
Listed By
Agency Name: Windsor Realty
Agency Phone: 815-434-2122
Shown By
Agent Name: Jennifer Berry
Agent Phone: (815) 871-6156
Agency Title: Gambino Realtors

Estimate Your Payment
Estimated Payment
$ 2,627.56 per month $1,567.10 Principal & Interest $959.83 Property Tax $100.63 Homeowner's Insurance
2519 Reynolds Manor Drive , Unit 2519 | MLS# 12717931
This condo located at 2519 Reynolds Manor Drive , Unit 2519, Ottawa, IL 61350 is currently listed for sale with an asking price of $345,000. This property was built in 1997 and has 3 bedrooms and 2 full and 1 partial baths with 2162 sq. ft. Reynolds Manor Drive , Unit 2519 is located in the Reynolds Manor subdivision within the District 140 school district. Search Reynolds Manor real estate on jberry.gogambino.com today.