
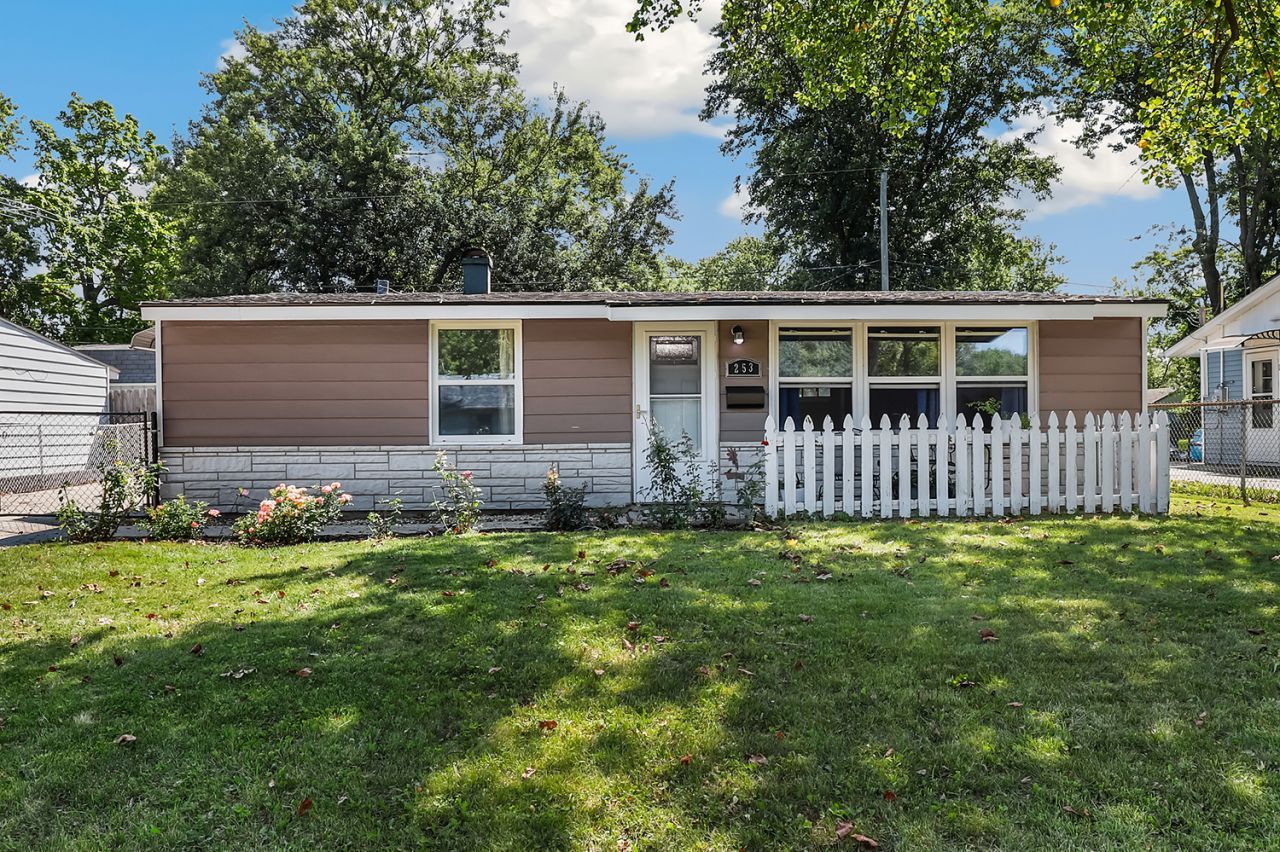
BEDS3
BATHS1 full
SQUARE FEET1,011
MLS#12719977
STATUSNew
PROPERTY TYPEResidential - Single Family
SCHOOLDistrict 206
Property Description
Welcome to this beautifully renovated and affordably priced home nestled on a quiet street in Steger! This move-in-ready residence offers 3 comfortable bedrooms and 1 stylishly updated bathroom, making it the perfect place to call home. The stunning updated kitchen features crisp white cabinetry, gleaming granite countertops, and a full suite of stainless steel appliances, creating a modern space that's as functional as it is attractive. The updated bathroom showcases contemporary tile work, a new vanity, and stylish fixtures for a fresh, modern feel. Throughout the home, you'll find new doors, trim, and fresh neutral paint that complement any decor. Outside, enjoy the expansive backyard-perfect for entertaining, gardening, or simply relaxing-and the convenience of a spacious 2-car garage. With tasteful updates throughout, plenty of outdoor space, and an affordable price, this home offers exceptional value. Schedule your private showing today before this move-in-ready gem is gone!
Property Features
Property Type: Residential - Single Family
Basement: None
Cooling: Wall Unit(s)
Garage: 2
Heating: Natural Gas, Forced Air, Baseboard
Lot Size: 0.11 Acres
Taxes: $3,653
Year Built: 1955
Amenities
1st Floor Bedroom
1st Floor Full Bath
Open Floorplan
Dining Combo
Feature Descriptions
Additional rooms: No additional rooms
Appliances: Range, Refrigerator, Washer, Dryer, Water Softener Owned
Association Includes: None
Dining Room: Combined w/ LivRm
Exterior: Vinyl Siding
Laundry: Main Level, Gas Dryer Hookup, In Unit, In Kitchen
Lot Dimensions: 57X97
Other Equipment: Water-Softener Owned, Security System, CO Detectors
Parcel#: 2315042090030000
Parking: Asphalt, Yes, Garage Owned, Detached, Garage
Security: yes
Sewer: Public Sewer
Total Rooms: 6
Township: Crete
Water: Public
Room Sizes
Bedroom 2: 9X11
Bedroom 3: 10X11
Dining Room: 7X11
Kitchen: 13X9
Living Room: 15X11
Primary Bedroom: 14X9
Local Schools
High School: Bloom Trail High School
School District: District 206
Listed By / Shown By
Listed By
Agency Name: Redfin Corporation
Agency Phone: 224-699-5002
Shown By
Agent Name: Jennifer Berry
Agent Phone: (815) 871-6156
Agency Title: Gambino Realtors

Estimate Your Payment
Estimated Payment
$ 1,114.11 per month $760.84 Principal & Interest $304.42 Property Tax $48.85 Homeowner's Insurance
253 Tiverton Lane | MLS# 12719977
This single family home located at 253 Tiverton Lane , Steger, IL 60475 is currently listed for sale with an asking price of $167,500. This property was built in 1955 and has 3 bedrooms and 1 full baths with 1011 sq. ft. Tiverton Lane is located within the District 206 school district. Search Steger real estate on jberry.gogambino.com today.