
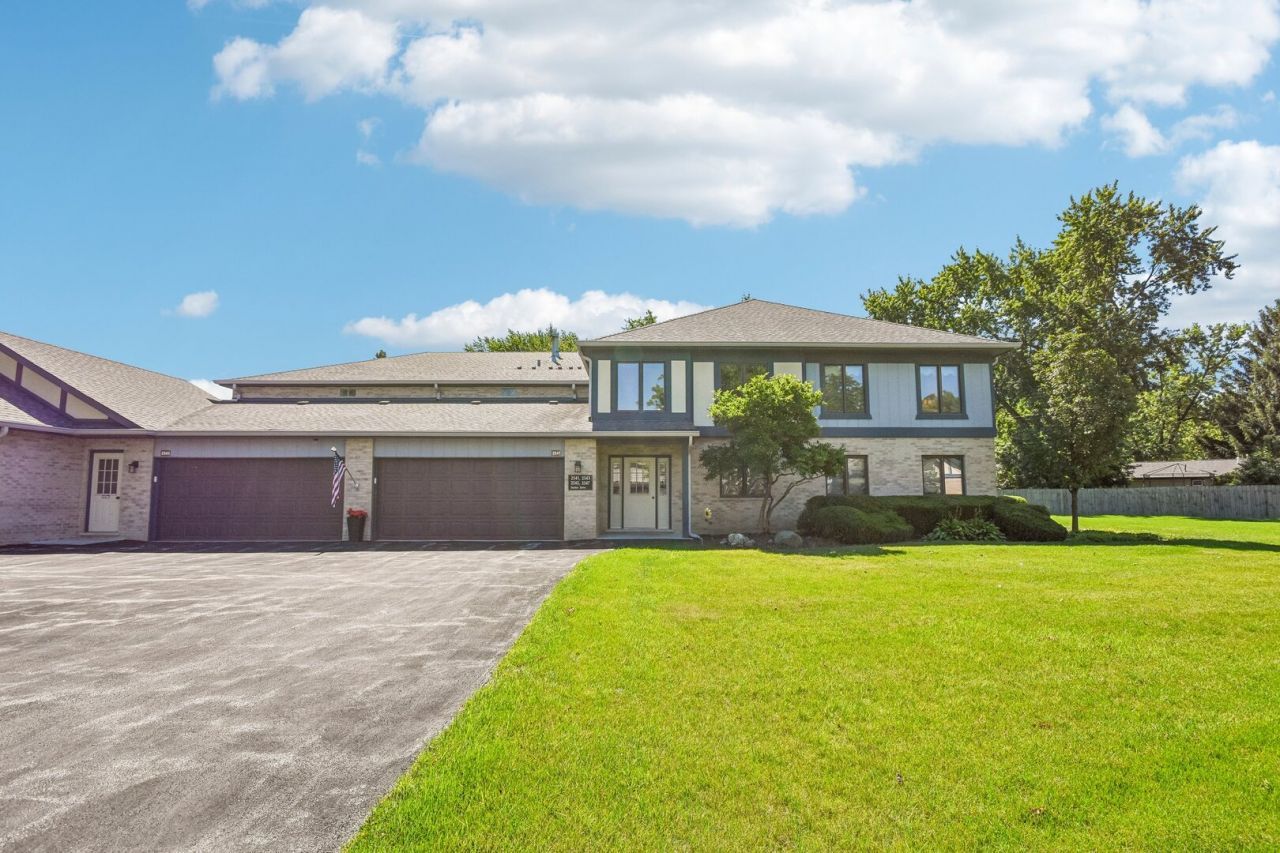
BEDS2
BATHS2 full
SQUARE FEET1,672
MLS#12721099
STATUSNew
PROPERTY TYPEResidential - Townhouse
SCHOOLDistrict 202
Property Description
Enjoy easy living in this well-maintained 2-bedroom, 2-bath home offering 1,672 square feet of comfortable living space. The functional floor plan features spacious living and dining areas, large bedrooms, plush carpeting throughout, and the convenience of in-unit laundry. Thoughtfully designed with built-ins, generous storage areas, and abundant closet space, this home provides room for all your everyday needs. The kitchen, with its granite counters, opens to the main living space, creating a seamless flow for relaxing and entertaining. Step outside to a private balcony overlooking an expansive green space, offering a peaceful backdrop for morning coffee or evening unwinding. The attached 2-car garage adds convenience and additional storage. With no basement to maintain and pet-friendly policies, this home delivers comfort, functionality, and pride of ownership throughout.
Property Features
Property Type: Residential - Townhouse
Basement: None
Cooling: Central Air
Fireplaces: 1
Garage: 2
Heating: Natural Gas
Lot Size: COMMON
Stories: 2.0
Taxes: $4,014
Year Built: 1995
Amenities
Storage
Flexicore
Built-in Features
Walk-In Closet(s)
Feature Descriptions
Additional rooms: No additional rooms
Appliances: Range, Microwave, Dishwasher, Refrigerator, Washer, Dryer, Stainless Steel Appliance(s), Range Hood
Association Includes: TV/Cable, Exterior Maintenance, Lawn Care, Snow Removal
Bath Features: Separate Shower, Soaking Tub
Dining Room: Combined w/ LivRm
Exterior: Brick, Cedar
Fireplace: Gas Log
Fireplace Location(s): Living Room
HOA Fee: 349/ Monthly
Laundry: Washer Hookup, Gas Dryer Hookup, In Unit, Sink
Lot Dimensions: COMMON
Other Equipment: TV-Cable, Intercom, CO Detectors
Parcel#: 0603264020581004
Parking: Garage Door Opener, Yes, Garage Owned, Attached, Garage
Pet Allowed: Cats OK, Dogs OK
Sewer: Public Sewer
Total Rooms: 6
Township: Plainfield
Water: Public
Room Sizes
Bedroom 2: 12X16
Dining Room: COMBO
Family Room: 11X19
Kitchen: 11X9
Laundry: 17X6
Living Room: 22X22
Primary Bedroom: 12X18
Local Schools
School District: District 202
Listed By / Shown By
Listed By
Agency Name: Redfin Corporation
Agency Phone: 224-699-5002
Shown By
Agent Name: Jennifer Berry
Agent Phone: (815) 871-6156
Agency Title: Gambino Realtors

Estimate Your Payment
Estimated Payment
$ 1,663.36 per month $1,248.68 Principal & Interest $334.50 Property Tax $80.18 Homeowner's Insurance
2545 Harbor Drive | MLS# 12721099
This townhouse located at 2545 Harbor Drive , Joliet, IL 60431 is currently listed for sale with an asking price of $274,900. This property was built in 1995 and has 2 bedrooms and 2 full baths with 1672 sq. ft. Harbor Drive is located within the District 202 school district. Search Joliet real estate on jberry.gogambino.com today.