
BEDS3
BATHS1 full 1 partial
SQUARE FEET1,376
MLS#12690986
STATUSNew
PROPERTY TYPEResidential - Single Family
SCHOOLDistrict 4
Property Description
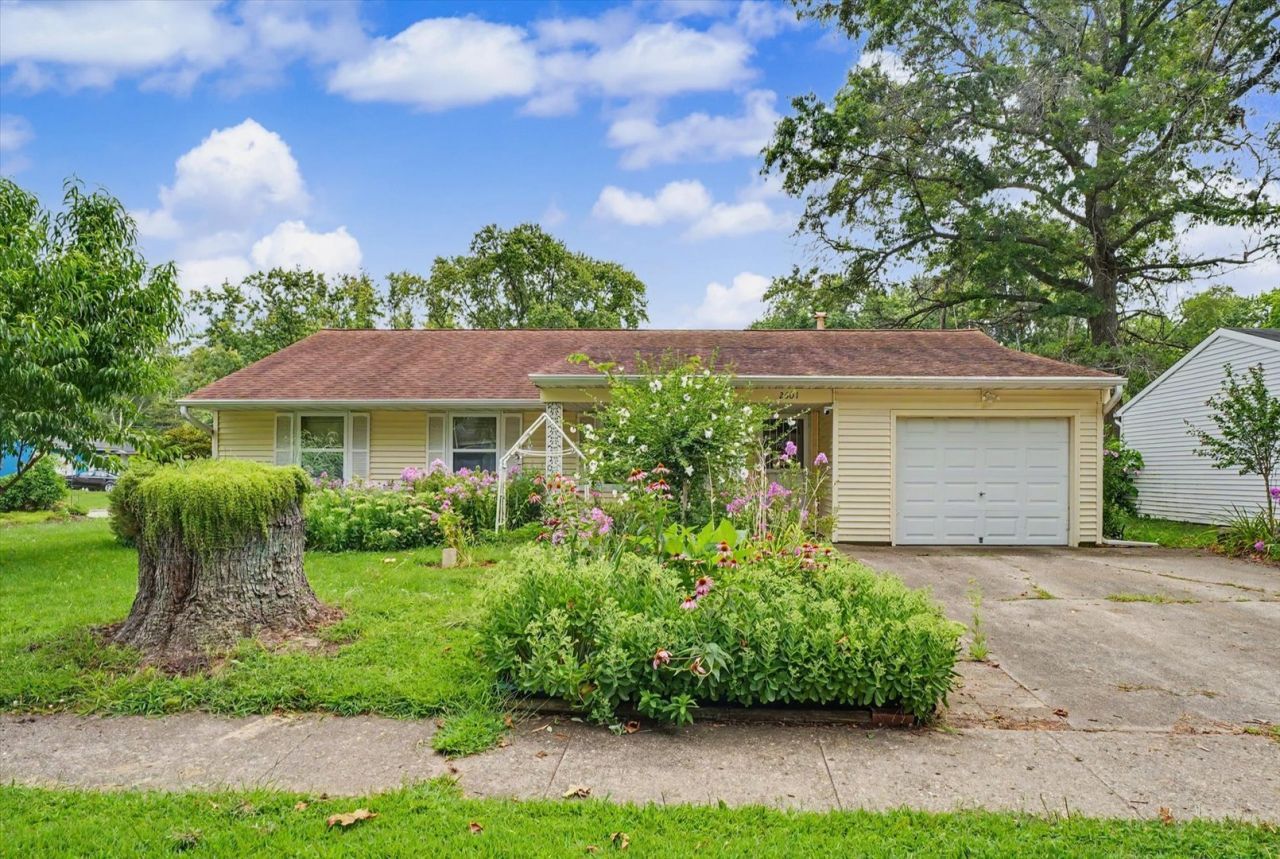
Come on out and smell the flowers. This cute corner lot at 2601 Sheridan dr. is ready for its' new owners. This home features 3 bedrooms and 1 1/2 bathrooms. Plenty of space to enjoy your home. The kitchen makes for a good room to prepare all those meals for you or your friends or family. You won't need to go too far to serve them up and enjoy as the dining room is combined with the kitchen. The porch in the back is perfect for sitting outside to enjoy your garden view and relax. There is a 1/2 bath room that is attached to primary bedroom as well. This home is ready for it's new owners. Contact your agent today to schedule your showing.
Property Features
Property Type: Residential - Single Family
Basement: Crawl Space
Cooling: Central Air
Garage: 1
Heating: Natural Gas
Home Style: Ranch
Lot Size: 0.16 Acres
Roof Type: Asphalt
Taxes: $3,545
Year Built: 1963
Feature Descriptions
Additional rooms: Enclosed Porch
Appliances: Range, Dishwasher, Refrigerator
Association Includes: None
Dining Room: Kitchen/Dining Combo
Exterior: Vinyl Siding
Lot: Corner Lot
Lot Dimensions: 89 X 53.5 X 64 X 78.5
Parcel#: 442015328003
Parking: Yes, Garage Owned, Attached, Garage
Sewer: Public Sewer
Total Rooms: 6
Township: Champaign
Water: Public
Room Sizes
Enclosed Porch: 9X24
Bedroom 2: 11X12
Bedroom 3: 11X12
Dining Room: 12X20
Kitchen: 09X12
Living Room: 15X18
Primary Bedroom: 11X15
Local Schools
High School: Centennial High School
Middle School: Champaign/Middle Call Unit 4 351
Elementary School: Champaign/Middle Call Unit 4 351
School District: District 4
Listed By / Shown By
Listed By
Agency Name: Coldwell Banker R.E. Group
Agency Phone: 217-351-1988
Shown By
Agent Name: Jennifer Berry
Agent Phone: (815) 871-6156
Agency Title: Gambino Realtors

Estimate Your Payment
Estimated Payment
$ 1,165.05 per month $817.16 Principal & Interest $295.42 Property Tax $52.47 Homeowner's Insurance
2601 Sheridan Drive | MLS# 12690986
This single family home located at 2601 Sheridan Drive, Champaign, IL 61821 is currently listed for sale with an asking price of $179,900. This property was built in 1963 and has 3 bedrooms and 1 full and 1 partial baths with 1376 sq. ft. Sheridan Drive is located within the District 4 school district. Search Champaign real estate on jberry.gogambino.com today.