
BEDS4
BATHS2 full 1 partial
SQUARE FEET1,727
MLS#12694628
STATUSNew
PROPERTY TYPEResidential - Single Family
SCHOOLDistrict 299
Property Description
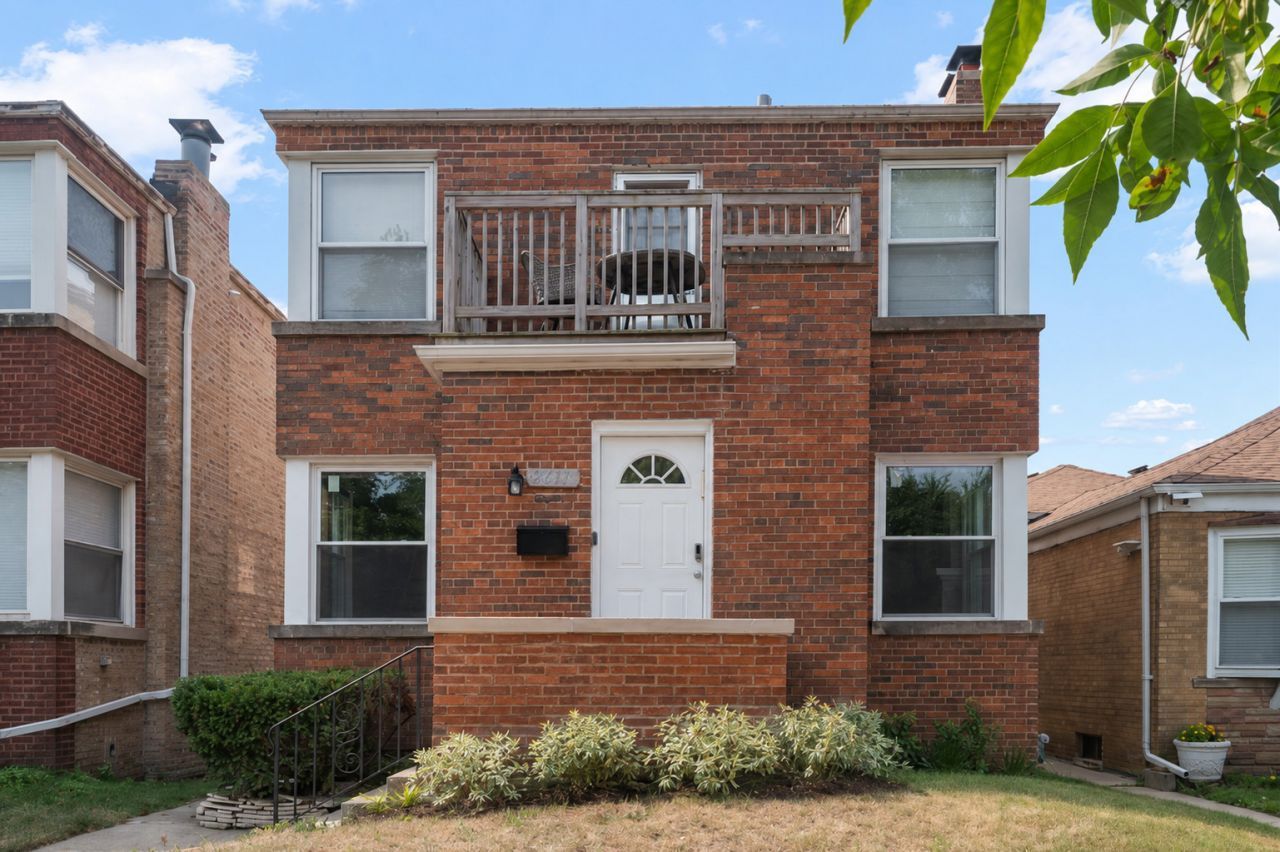
Pristine 4 bedroom, West Ridge Georgian. Gorgeous, updated kitchen, with quartz countertops, and all stainless steel, high-end appliances! Open look with a combined kitchen and dining room. Magnificent hardwood floors throughout, and a functioning wood burning fireplace in the living room. 2.5 stunning bathrooms. Full finished basement includes a family room, laundry room, 4th bedroom or office, and full bath. 2-car garage wired for EV charging, so you just add a charger. Handy storage shed included. Directly across the street is a massive park and playground for your relaxing and entertainment pleasure! Great starter house, in a quiet, serene neighborhood. Once you see it, you will fall in love with this beautiful home!
Property Features
Property Type: Residential - Single Family
Basement: Yes
Basement: Finished, Full
Cooling: Central Air
Fireplaces: 1
Garage: 2
Heating: Natural Gas, Forced Air
Home Style: Georgian
Lot Size: 3,720
Roof Type: Asphalt
Taxes: $7,351
Year Built: 1946
Feature Descriptions
Additional rooms: Balcony/Porch/Lanai
Additional Structures: Shed(s)
Appliances: Microwave, Dishwasher, High End Refrigerator, Washer, Dryer, Disposal, Stainless Steel Appliance(s)
Association Includes: None
Bath Features: Separate Shower
Exterior: Brick
Fireplace: Wood Burning
Fireplace Location(s): Living Room
Laundry: Sink
Lot Dimensions: 3720
Other Equipment: Security System, Ceiling Fan(s), Security Cameras
Parcel#: 10254260150000
Parking: Garage Door Opener, EV Ready, Electric Vehicle Charging Station(s), Yes, Detached, Garage
Security: yes
Sewer: Public Sewer
Total Rooms: 8
Township: Rogers Park
Water: Public
Room Sizes
Balcony/Porch/Lanai: 10X6
Bedroom 2: 13X10
Bedroom 3: 9X9
Bedroom 4: 11X9
Dining Room: 12X12
Family Room: 14X12
Kitchen: 12X8
Laundry: 10X9
Living Room: 19X13
Primary Bedroom: 13X12
Local Schools
School District: District 299
Listed By / Shown By
Listed By
Agency Name: Charles Rutenberg Realty of IL
Agency Phone: 630-929-1100
Shown By
Agent Name: Jennifer Berry
Agent Phone: (815) 871-6156
Agency Title: Gambino Realtors

Estimate Your Payment
Estimated Payment
$ 3,637.54 per month $2,842.44 Principal & Interest $612.58 Property Tax $182.52 Homeowner's Insurance
2611 W Jarlath Street | MLS# 12694628
This single family home located at 2611 W Jarlath Street, Chicago, IL 60645 is currently listed for sale with an asking price of $625,770. This property was built in 1946 and has 4 bedrooms and 2 full and 1 partial baths with 1727 sq. ft. W Jarlath Street is located within the District 299 school district. Search Chicago real estate on jberry.gogambino.com today.