
BEDS4
BATHS4 full 1 partial
SQUARE FEET3,661
MLS#12721068
STATUSNew
PROPERTY TYPEResidential - Single Family
SUBDIVISIONGrande Park
SCHOOLDistrict 308
Property Description
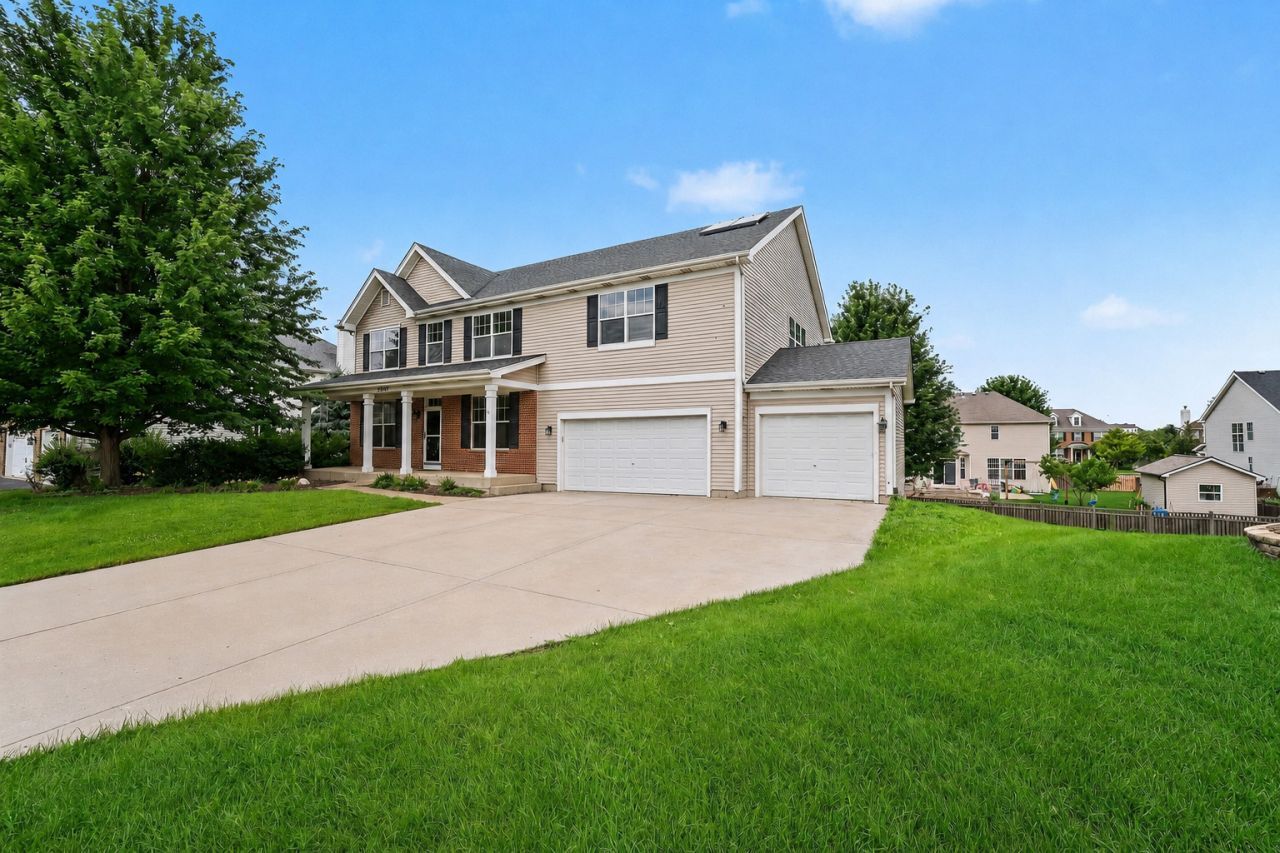
Located on a desirable interior lot in the highly sought-after Grande Park community, this impressive home offers 4 spacious bedrooms, 4.1 baths, and a full WALKOUT basement. Designed for both everyday living and entertaining, the kitchen features 42-inch cabinetry, a center island, generous counter space, and an open flow into the main living areas. The living and dining rooms provide elegant gathering spaces, while the family room offers a warm and inviting retreat just off the kitchen. The luxurious primary suite features two walk-in closets and a whirlpool tub and separate shower. Each additional bedroom includes its own private bath and walk-in closet, providing flexibility for family and guests. One of the home's standout features is the fully paid-off solar panel system, delivering outstanding energy efficiency and significant long-term savings. ComEd electric bills average approximately $21 per month, and the buyer receives the full benefit of the system with no lease or additional cost. Recent improvements include a new furnace (2025), two new water heaters (2025), and a newer roof, offering added peace of mind. Enjoy all that Grande Park has to offer, including a beautiful clubhouse, resort-style pool, tennis courts, parks, playgrounds, miles of scenic walking and biking trails, and an active calendar of community events. This is more than a home. It is a lifestyle.
Property Features
Property Type: Residential - Single Family
Basement: Unfinished, Full, Walk-Out Access
Basement: Yes
Cooling: Central Air
Garage: 3
Heating: Natural Gas, Forced Air
Home Style: Traditional
Lot Size: 0.29 Acres
Roof Type: Asphalt
Taxes: $14,088
Year Built: 2006
Amenities
Walk-In Closet(s)
Feature Descriptions
Additional rooms: Eating Area, Deck, Den
Appliances: Range, Microwave, Dishwasher, Disposal
Association Includes: Clubhouse, Pool
Bath Features: Whirlpool, Separate Shower, Double Sink
Dining Room: Combined w/ LivRm
Exterior: Vinyl Siding, Brick
HOA Fee: 1200/ Annually
Laundry: Main Level
Lot Dimensions: 89X131X91X132
Other Equipment: CO Detectors, Ceiling Fan(s), Sump Pump
Parcel#: 0336202019
Parking: Concrete, Garage Door Opener, Yes, Garage Owned, Attached, Garage
Sewer: Public Sewer
Total Rooms: 10
Township: Oswego
Water: Public
Room Sizes
Eating Area: 12X17
Deck: 20X16
Den: 14X11
Bedroom 2: 17X13
Bedroom 3: 24X14
Bedroom 4: 22X13
Dining Room: 18X12
Family Room: 21X15
Kitchen: 12X15
Laundry: 9X7
Living Room: 18X12
Primary Bedroom: 22X14
Local Schools
High School: Oswego East High School
Middle School: Bednarcik Junior High School
Elementary School: Murphy Junior High School
School District: District 308
Listed By / Shown By
Listed By
Agency Name: Keller Williams Infinity
Agency Phone: 630-778-5800
Shown By
Agent Name: Jennifer Berry
Agent Phone: (815) 871-6156
Agency Title: Gambino Realtors

Estimate Your Payment
Estimated Payment
$ 3,832.69 per month $2,498.27 Principal & Interest $1,174.00 Property Tax $160.42 Homeowner's Insurance
26613 Silverleaf Drive | MLS# 12721068
This single family home located at 26613 Silverleaf Drive , Plainfield, IL 60585 is currently listed for sale with an asking price of $550,000. This property was built in 2006 and has 4 bedrooms and 4 full and 1 partial baths with 3661 sq. ft. Silverleaf Drive is located in the Grande Park subdivision within the District 308 school district. Search Grande Park real estate on jberry.gogambino.com today.