
BEDS5
BATHS3 full
SQUARE FEET3,000
MLS#12703079
STATUSNew
PROPERTY TYPEResidential - Single Family
SCHOOLDistrict 111
Property Description
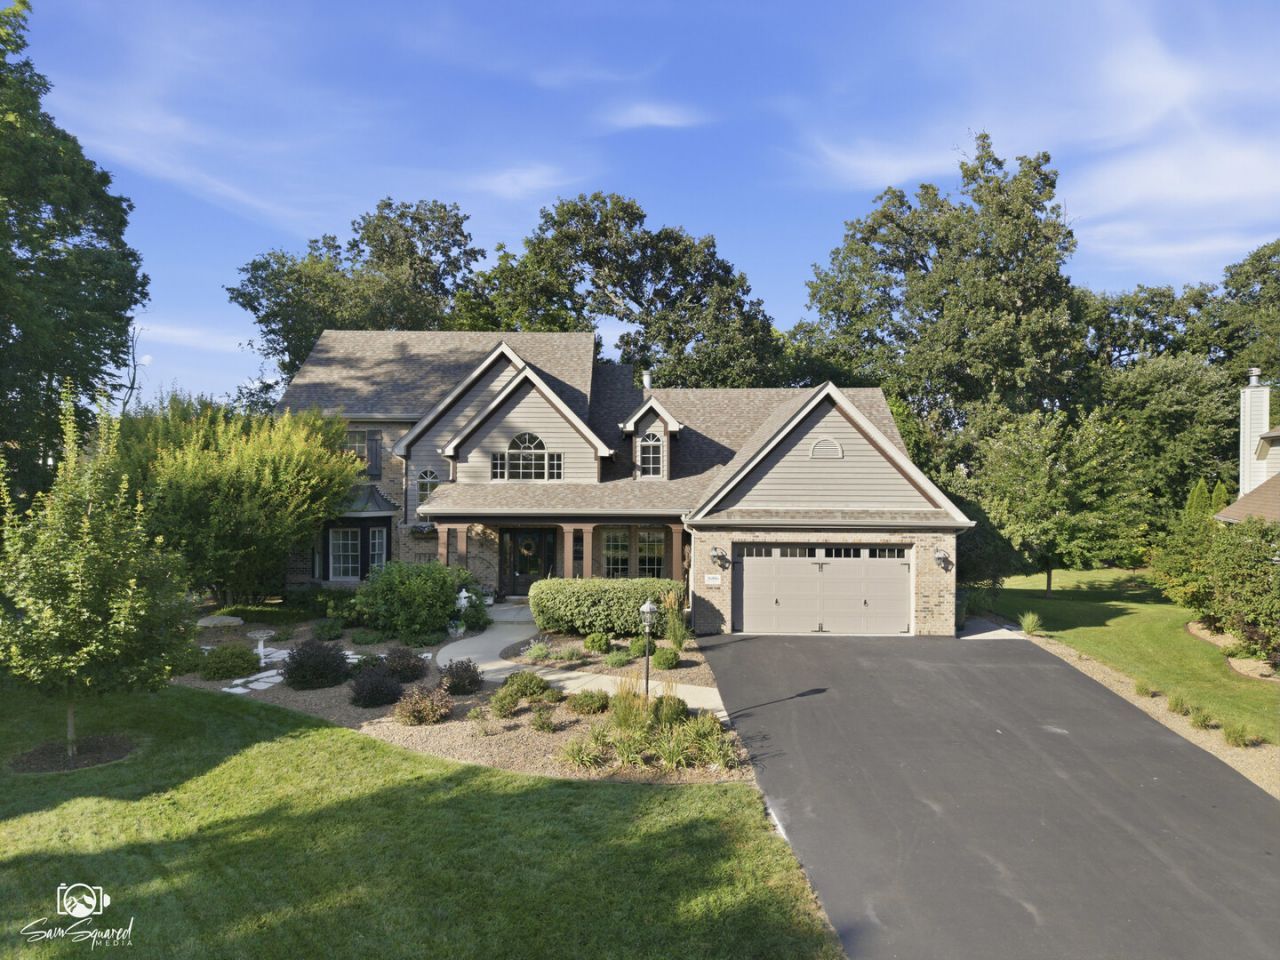
Amazing 5 bedroom,3 bath home on .47 acre,cul-de-sac lot! Main floor primary suite with brand new curbless shower, tile ,fixtures, quartzite counter top & 9 x 7 walk-in closet with organizers. 2 main floor bedrooms & 3 bedrooms upstairs-great for multi-generational living. 2nd main floor updated bathroom with new tile,fixtures,quartzite counter top, shower door. 2nd floor bathroom updated with new tile,fixtures,quartzite counter top. Gorgeous hardwood floors, crown moulding, solid wood doors & vaulted ceilings! Beautiful kitchen with granite counter tops, tile backsplash, stainless steel appliances & walk-in pantry. Main floor laundry room. 2200 sq. foot basement! Extended front porch & covered back patio overlooking private,wooded lot! Garage is a tandem 4 car with additional door to back yard.Mature landscaping, shed & fire pit.So many updates! New roof/gutters/exterior paint 2021. New driveway/landscaping/front exterior door 2024. 3 full baths remodeled/interior paint/hot water heater done in 2026.New HVAC 2018 & water softener 2019. Great location-snuggled into the subdivision and close to 3 parks. Easy access to 80/55. This home is incredibly special!!!
Property Features
Property Type: Residential - Single Family
Basement: Unfinished, Full
Basement: Yes
Cooling: Central Air
Fireplaces: 1
Garage: 4
Heating: Natural Gas, Forced Air
Lot Size: 0.47 Acres
Roof Type: Asphalt
Taxes: $11,043
Year Built: 2000
Amenities
Cathedral Ceiling(s)
1st Floor Bedroom
1st Floor Full Bath
Walk-In Closet(s)
Open Floorplan
Granite Counters
Separate Dining Room
Pantry
Feature Descriptions
Additional rooms: Bedroom 5,Breakfast Room, Foyer, Walk In Closet
Appliances: Range, Microwave, Dishwasher, Refrigerator, Washer, Dryer, Stainless Steel Appliance(s)
Association Includes: None
Bath Features: Separate Shower
Dining Room: Separate
Exterior: Brick
Fireplace Location(s): Family Room
Laundry: Main Level, Gas Dryer Hookup
Lot: Cul-De-Sac, Wooded, Mature Trees
Lot Dimensions: 49 x 158 x 105 x 80 x 196
Parcel#: 0325430011
Parking: Asphalt, Garage Door Opener, Tandem, Yes, Garage Owned, Attached, Garage
Sewer: Public Sewer
Total Rooms: 9
Township: Aux Sable
Water: Public
Room Sizes
Bedroom 5: 19X15
Breakfast Room: 11X10
Foyer: 14X12
Walk In Closet: 9X7
Bedroom 2: 14X13
Bedroom 3: 16X10
Bedroom 4: 13X12
Dining Room: 14X12
Family Room: 19X18
Kitchen: 19X12
Laundry: 10X8
Primary Bedroom: 17X15
Local Schools
High School: Minooka Community High School
School District: District 111
Listed By / Shown By
Listed By
Agency Name: CRIS Realty
Agency Phone: 815-485-5050
Shown By
Agent Name: Jennifer Berry
Agent Phone: (815) 871-6156
Agency Title: Gambino Realtors

Estimate Your Payment
Estimated Payment
$ 3,941.49 per month $2,838.95 Principal & Interest $920.25 Property Tax $182.29 Homeowner's Insurance
26816 S Highland Court | MLS# 12703079
This single family home located at 26816 S Highland Court, Channahon, IL 60410 is currently listed for sale with an asking price of $625,000. This property was built in 2000 and has 5 bedrooms and 3 full baths with 3000 sq. ft. S Highland Court is located within the District 111 school district. Search Channahon real estate on jberry.gogambino.com today.