
BEDS4
BATHS2 full 1 partial
SQUARE FEET2,330
MLS#12706826
STATUSNew
PROPERTY TYPEResidential - Townhouse
SCHOOLDistrict 299
Property Description
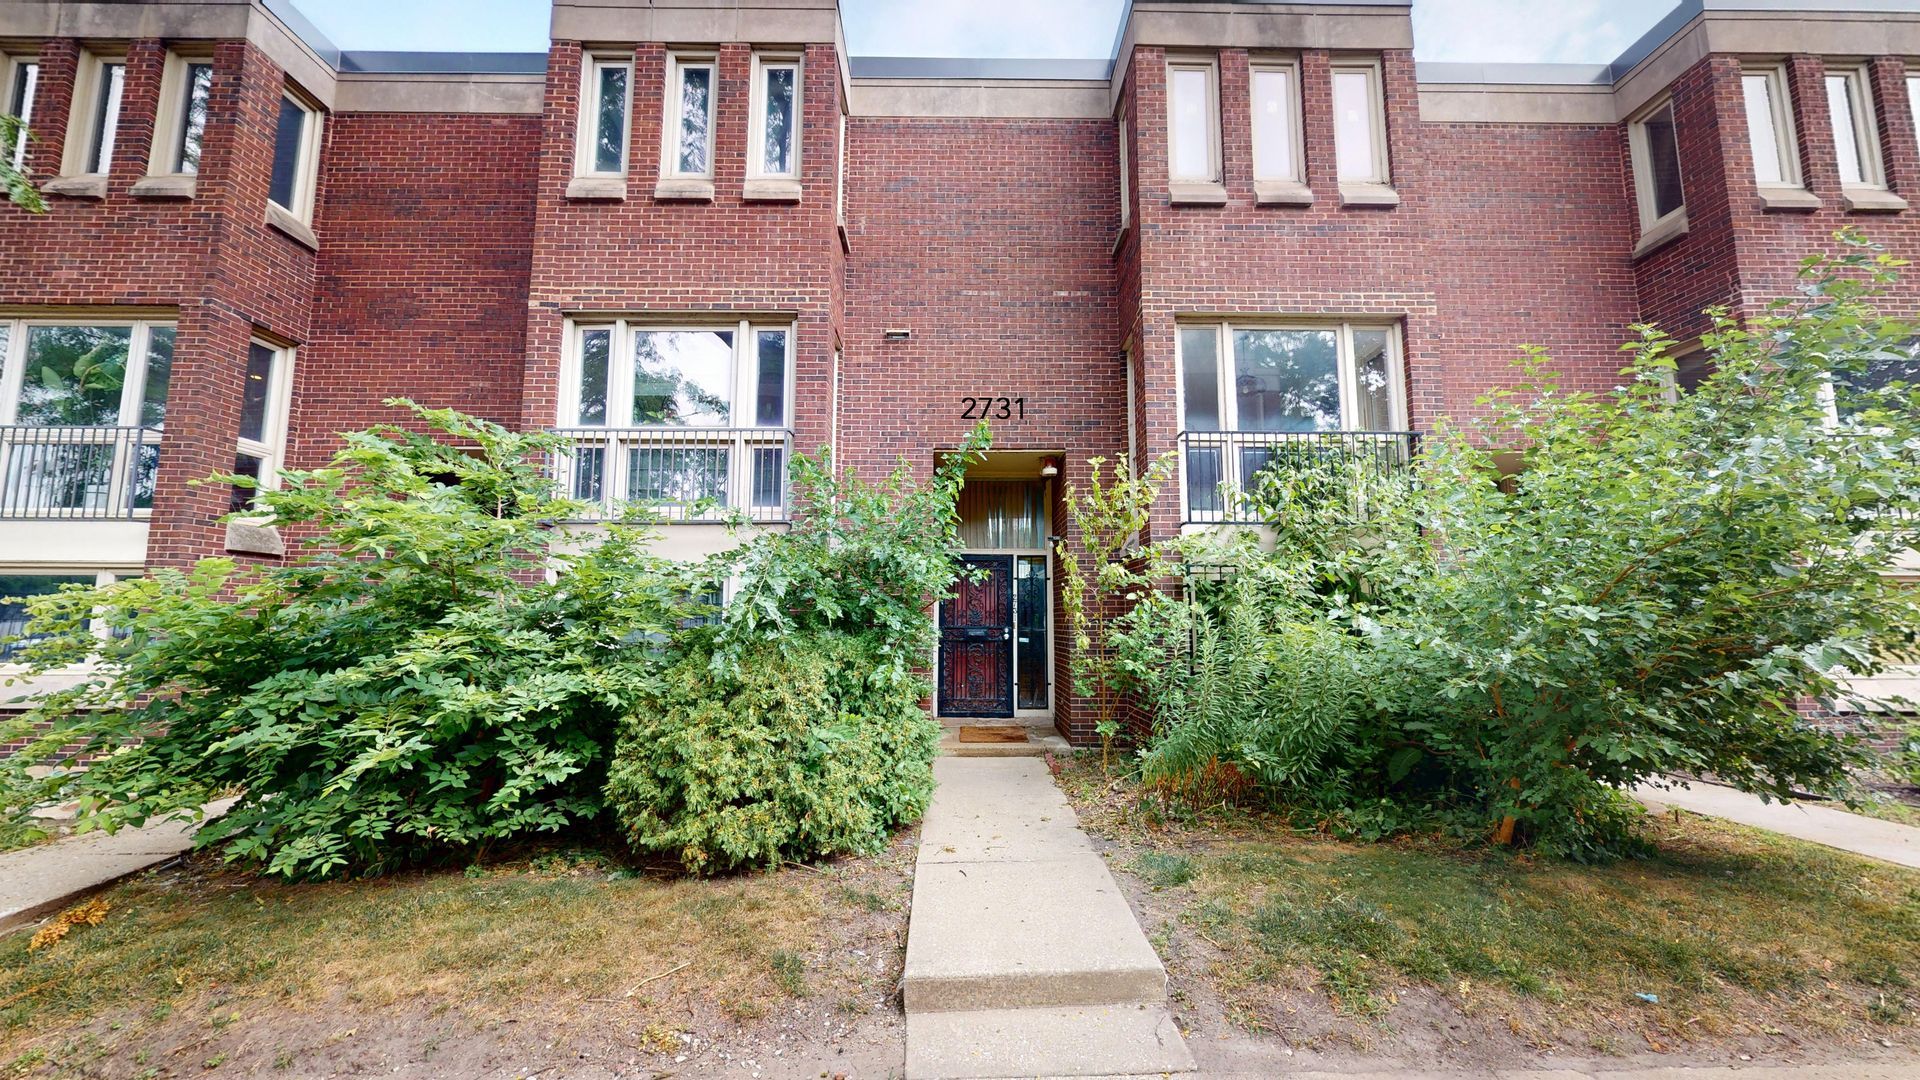
Spacious and sunny three-story townhome with four bedrooms! Private courtyard entry leads into this home. Beautiful hardwood floors in the living room and dining room. Living room balcony overlooks the fenced backyard. Spacious kitchen with plenty of cabinets and counter space with room for a table too. All bedrooms upstairs have hardwood floors. Master bedroom suite with private bath. Additional bedrooms with easy access to the hall bath. Main level family room, fourth bedroom, guest bath, laundry, and plenty of storage. Access to the back yard and assigned parking. HOA fee includes cable and internet! Gated community and a courtyard park. Great location with a short commute to the loop, easy access to the lake, highways, and public transportation. Outstanding value, sold as-is. Bring your paint brush, HGTV decorating ideas and make this home you own!
Property Features
Property Type: Residential - Townhouse
Basement: None
Cooling: Central Air
Heating: Natural Gas, Forced Air
Lot Size: 82 x 20
Stories: 3.0
Taxes: $6,855
Year Built: 1969
Amenities
Storage
Feature Descriptions
Additional rooms: Foyer, Storage
Appliances: Range, Microwave, Dishwasher, Refrigerator, Washer, Dryer, Stainless Steel Appliance(s)
Association Amenities: Park
Association Includes: Water, Parking, Insurance, TV/Cable, Exterior Maintenance, Lawn Care, Scavenger, Snow Removal, Internet
Dining Room: Combined w/ LivRm
Exterior: Brick
HOA Fee: 489/ Monthly
Laundry: Sink
Lot Dimensions: 82 x 20
Other Equipment: CO Detectors
Parcel#: 17273041000000
Parking: Assigned, Yes, Owned
Pet Allowed: Cats OK, Dogs OK
Sewer: Public Sewer
Total Rooms: 8
Township: South Chicago
Water: Public
Room Sizes
Foyer: 6X6
Storage: 5X13
Bedroom 2: 18X10
Bedroom 3: 15X9
Bedroom 4: 16X12
Dining Room: 13X12
Family Room: 20X14
Kitchen: 16X13
Laundry: 6X12
Living Room: 20X15
Primary Bedroom: 17X16
Local Schools
School District: District 299
Listed By / Shown By
Listed By
Agency Name: RE/MAX Suburban
Agency Phone: 847-577-9797
Shown By
Agent Name: Jennifer Berry
Agent Phone: (815) 871-6156
Agency Title: Gambino Realtors

Estimate Your Payment
Estimated Payment
$ 2,552.70 per month $1,861.89 Principal & Interest $571.25 Property Tax $119.55 Homeowner's Insurance
2731 S Michigan Avenue | MLS# 12706826
This townhouse located at 2731 S Michigan Avenue , Chicago, IL 60616 is currently listed for sale with an asking price of $409,900. This property was built in 1969 and has 4 bedrooms and 2 full and 1 partial baths with 2330 sq. ft. S Michigan Avenue is located within the District 299 school district. Search Chicago real estate on jberry.gogambino.com today.