
BEDS3
BATHS1 full
SQUARE FEET1,107
MLS#12719703
STATUSNew
PROPERTY TYPEResidential - Single Family
SCHOOLDistrict 205
Property Description
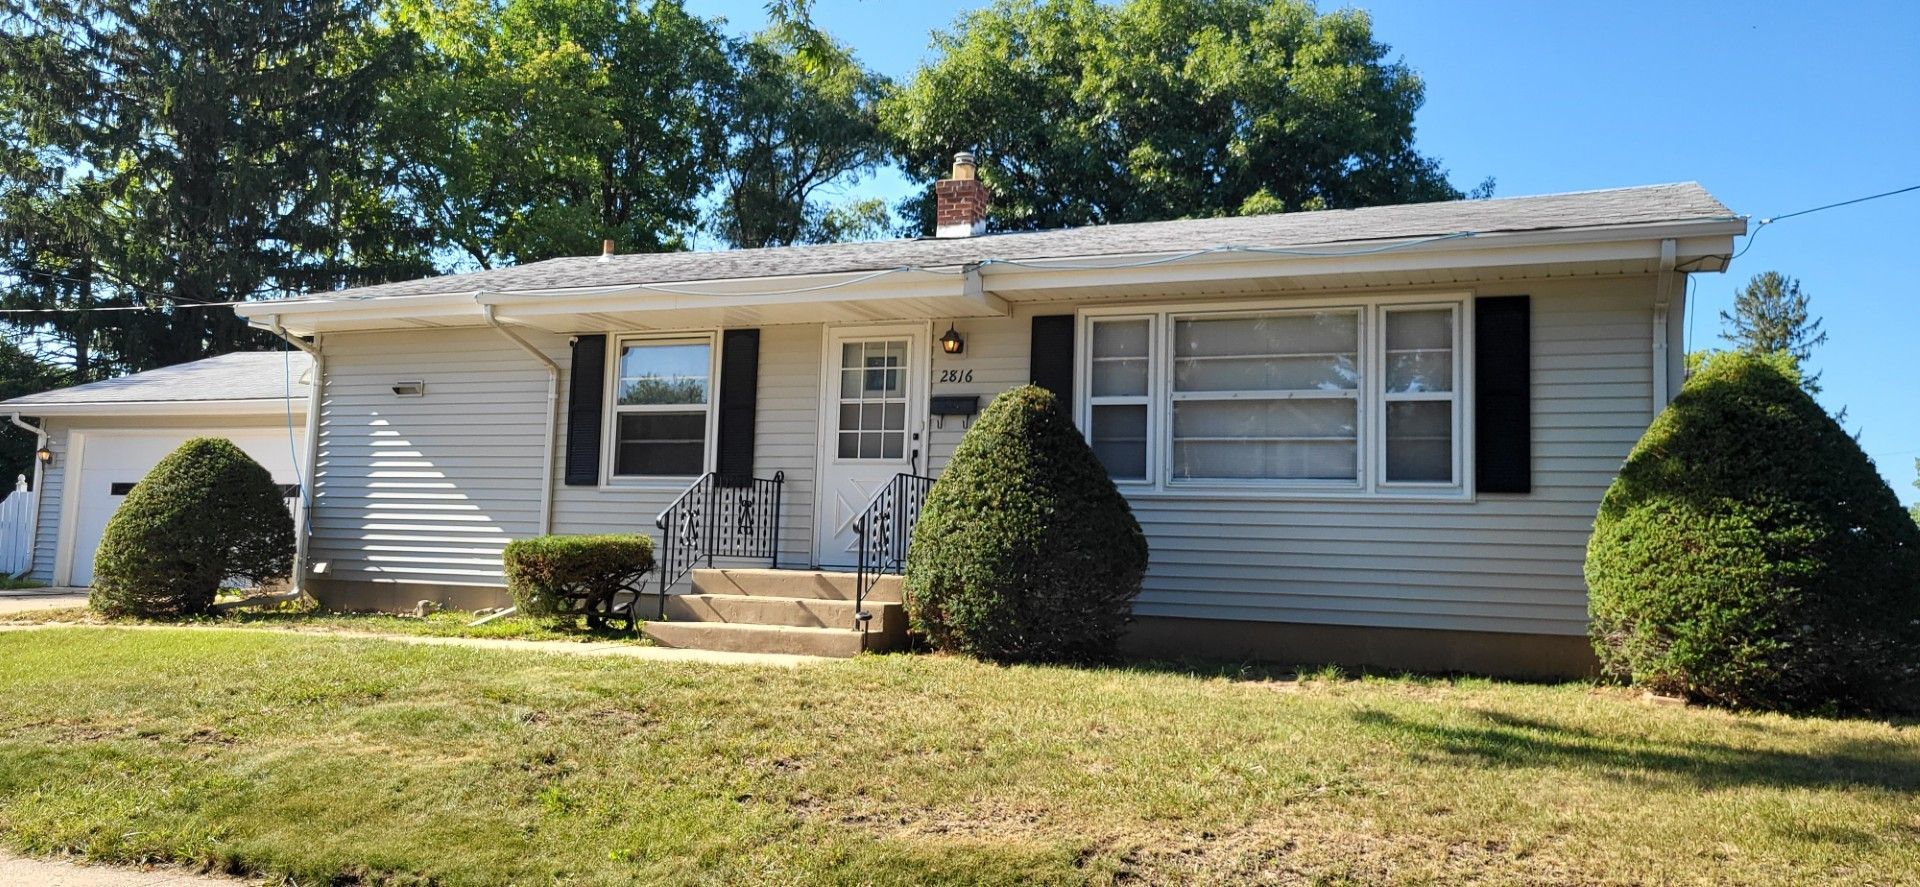
Welcome!!! This beautiful 3 bedroom Ranch that is Move In Condition features main floor master, Spacious Eat-in-Kitchen with dual sink and the appliances are included. Large Living Room with large beautiful windows. The windows treatment stays. Freshly Painted Natural Hardwood floors. Bedrooms with spacious closets plus the hallway has 2 closets and a linen closet. Full basement with Laundry area and circuit breaker. 2 car Detached garage with Extra storage space. Newer Roof and siding. Large Landscaped yard that is partially fenced. Buyers to confirm their school assigned to each address. Easy access to shopping and I-90
Property Features
Property Type: Residential - Single Family
Basement: Yes
Basement: Unfinished, Full
Cooling: Central Air
Garage: 2
Heating: Natural Gas, Forced Air
Home Style: Ranch
Lot Size: 0.21 Acres
Roof Type: Asphalt
Taxes: $2,858
Year Built: 1962
Feature Descriptions
Additional rooms: No additional rooms
Appliances: Range, Refrigerator
Association Includes: None
Exterior: Vinyl Siding
Lot Dimensions: 152x60x152x60
Parcel#: 1231326037
Parking: Concrete, Garage Door Opener, Yes, Garage Owned, Detached, Garage
Sewer: Public Sewer
Total Rooms: 5
Township: Rockford
Water: Public
Room Sizes
Bedroom 2: 12X9
Bedroom 3: 11X9
Kitchen: 18X11
Living Room: 18X13
Primary Bedroom: 13X10
Local Schools
School District: District 205
Listed By / Shown By
Listed By
Agency Name: Century 21 Affiliated
Agency Phone: 815-397-7700
Shown By
Agent Name: Jennifer Berry
Agent Phone: (815) 871-6156
Agency Title: Gambino Realtors

Estimate Your Payment
Estimated Payment
$ 1,108.28 per month $817.62 Principal & Interest $238.17 Property Tax $52.50 Homeowner's Insurance
2816 Pleasant View Avenue | MLS# 12719703
This single family home located at 2816 Pleasant View Avenue , Rockford, IL 61108 is currently listed for sale with an asking price of $180,000. This property was built in 1962 and has 3 bedrooms and 1 full baths with 1107 sq. ft. Pleasant View Avenue is located within the District 205 school district. Search Rockford real estate on jberry.gogambino.com today.