
BEDS4
BATHS2 full 2 partial
SQUARE FEET2,763
MLS#12711278
STATUSNew
PROPERTY TYPEResidential - Single Family
SCHOOLDistrict 207
Property Description
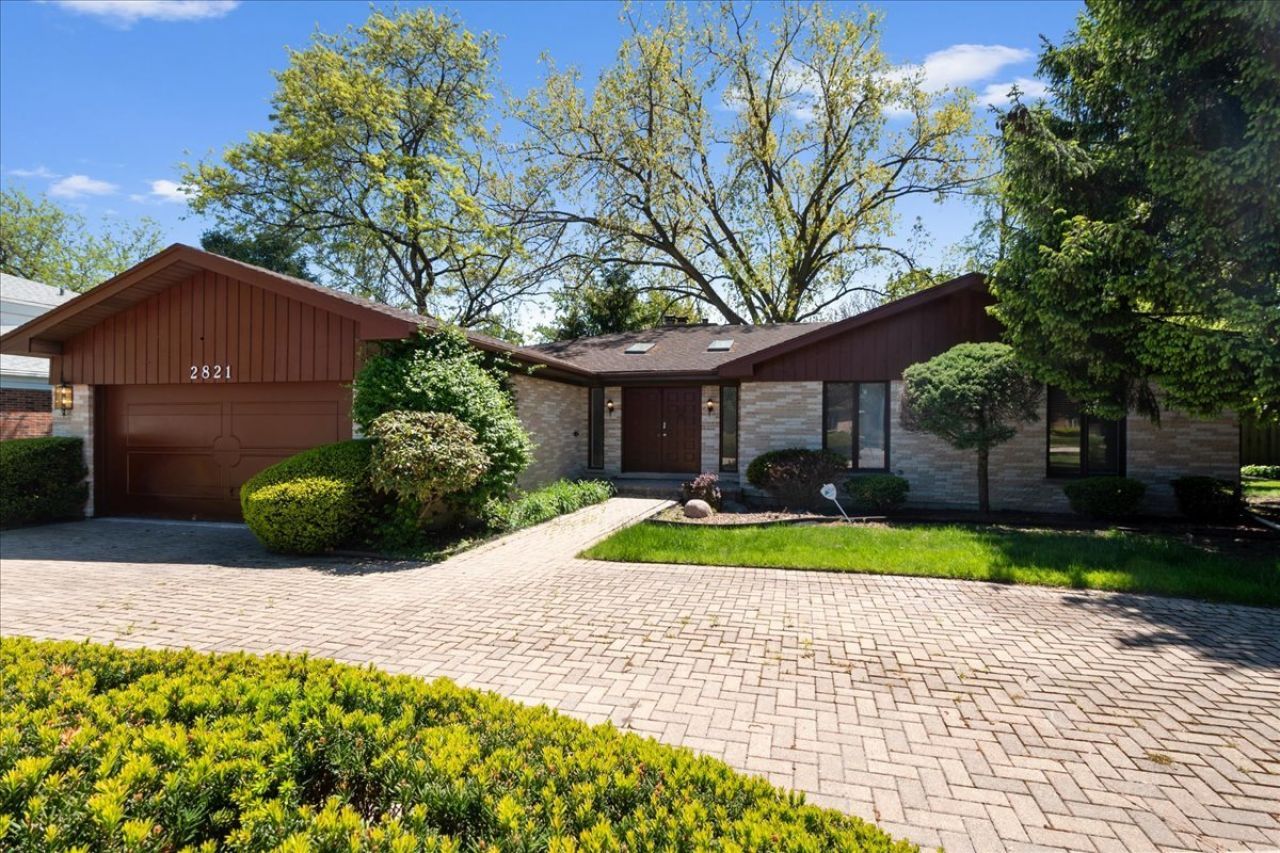
This beautifully maintained, tastefully updated 4-bedroom, 2.2 bathroom ranch offers an exceptional layout with all bedrooms conveniently located on the main level. A circular paver driveway and manicured landscaping create a welcoming first impression, while the spacious foyer opens to a bright interior filled with natural light, fresh paint, and updated fixtures throughout. The vaulted great room serves as the centerpiece of the home, featuring high ceilings, expansive living space, a striking stone fireplace, and a built-in wet bar ideal for entertaining. The updated kitchen includes granite countertops, stainless steel appliances, abundant cabinetry, and a cozy built-in breakfast booth perfect for casual dining or morning coffee. A separate dining room adds additional flexibility for gatherings and everyday living. The spacious primary suite features a walk-in closet and updated bath with dual sinks and oversized shower. The finished basement offers additional living space with a fireplace, office, recreation area, and bathroom. First-floor laundry, attached garage, brick paver patio, and fenced yard complete this warm and inviting home.
Property Features
Property Type: Residential - Single Family
Basement: Yes
Basement: Finished, Full
Cooling: Central Air
Fireplaces: 2
Garage: 2
Heating: Natural Gas, Forced Air
Home Style: Ranch
Lot Size: 83 X 124
Roof Type: Asphalt
Taxes: $10,754
Year Built: 1976
Amenities
Cathedral Ceiling(s)
Hot Tub
Wet Bar
Feature Descriptions
Additional rooms: Office, Recreation Room
Appliances: Range, Microwave, Dishwasher, High End Refrigerator, Washer, Dryer, Stainless Steel Appliance(s)
Association Includes: None
Bath Features: Whirlpool, Separate Shower, Steam Shower, Double Sink, Full Body Spray Shower, Soaking Tub
Dining Room: Separate
Exterior: Brick, Frame
Fireplace: Wood Burning
Fireplace Location(s): Family Room, Living Room, Basement
Hot Tub: Yes
Laundry: Main Level
Lot Dimensions: 83 X 124
Other Equipment: TV-Cable, Fire Sprinklers, CO Detectors, Ceiling Fan(s), Sprinkler-Lawn
Parcel#: 09112060240000
Parking: Brick Driveway, Circular Driveway, Yes, Garage Owned, Attached, Garage
Sewer: Public Sewer
Total Rooms: 10
Township: Maine
Water: Public
Room Sizes
Recreation Room: 31X12
Office: 11X11
Bedroom 2: 16X11
Bedroom 3: 13X12
Bedroom 4: 11X11
Dining Room: 14X10
Family Room: 21X16
Kitchen: 26X10
Laundry: 15X07
Living Room: 21X16
Primary Bedroom: 18X13
Local Schools
High School: Maine East High School
Middle School: Washington Elementary School
Elementary School: Gemini Junior High School
School District: District 207
Listed By / Shown By
Listed By
Agency Name: @properties Christie's International Real Estate
Agency Phone: 847-763-0200
Shown By
Agent Name: Jennifer Berry
Agent Phone: (815) 871-6156
Agency Title: Gambino Realtors

Estimate Your Payment
Estimated Payment
$ 4,758.52 per month $3,629.31 Principal & Interest $896.17 Property Tax $233.04 Homeowner's Insurance
2821 Covert Road | MLS# 12711278
This single family home located at 2821 Covert Road , Glenview, IL 60025 is currently listed for sale with an asking price of $799,000. This property was built in 1976 and has 4 bedrooms and 2 full and 2 partial baths with 2763 sq. ft. Covert Road is located within the District 207 school district. Search Glenview real estate on jberry.gogambino.com today.