
BEDS2
BATHS2 full 1 partial
SQUARE FEET2,430
MLS#12718619
STATUSNew
PROPERTY TYPEResidential - Townhouse
SCHOOLDistrict 299
Property Description
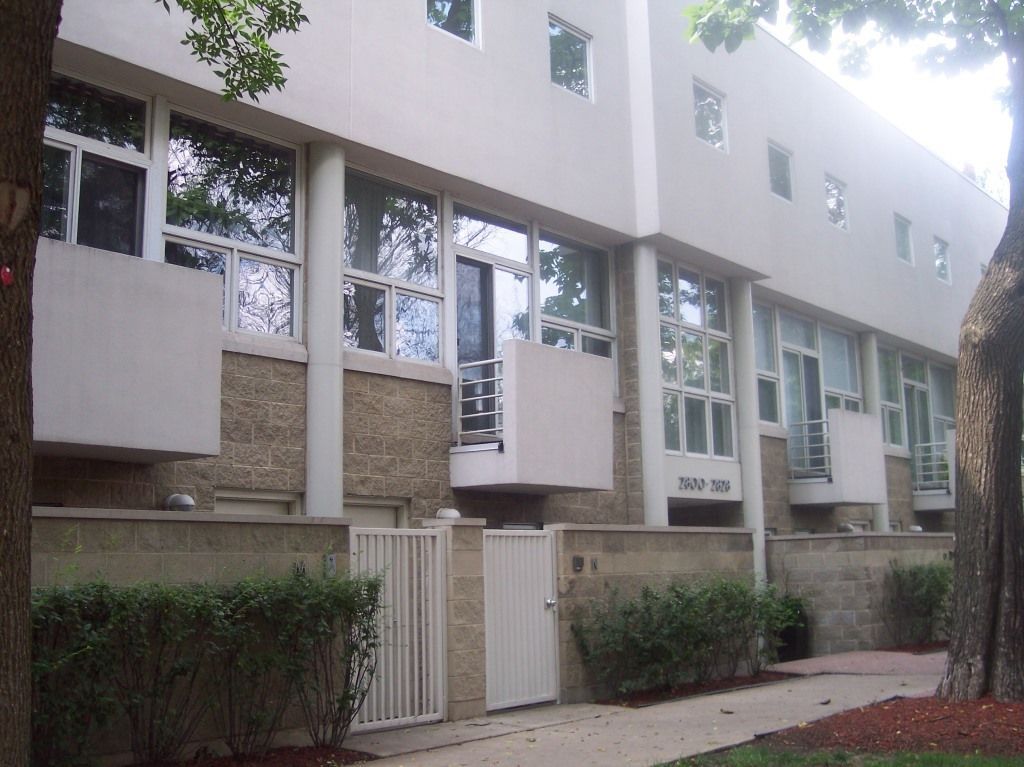
Rarely-available exquisitely-upgraded 2-bed/2.1-bath 3-story townhouse in the historic Dairy Commons Area in the Avondale neighborhood. Welcome in to your private entrance that provides access to the primary and secondary bedrooms. Both bedrooms have their own en suite bathrooms and the primary has a large walk in closet. Laundry facility also included on this level. On the 2nd level, enjoy your living room where you have modern designs throughout, including high ceilings, well-maintained hardwood floors, fireplace, and with access to your private patio area where you can enjoy and entertain, as well. Your dining and family room features hardwood floors, an all-stainless steel kitchen and extra-long kitchen dining counter. 3rd level offers a very unique living experience because you can make it your own space, have a 2nd living space, gym, or private office, and the added bonus of a private rooftop deck. Also a designated parking spot in the garage is included.
Property Features
Property Type: Residential - Townhouse
Basement: None
Cooling: Central Air
Fireplaces: 1
Garage: 1
Heating: Natural Gas, Forced Air
Lot Size: COMMON
Stories: 3.0
Taxes: $9,720
Year Built: 1997
Amenities
1st Floor Full Bath
Feature Descriptions
Additional rooms: No additional rooms
Appliances: Range, Dishwasher, Refrigerator, Washer, Dryer, Stainless Steel Appliance(s)
Association Includes: Water, Parking, Insurance, Exterior Maintenance, Lawn Care, Scavenger, Snow Removal, Other
Bath Features: Separate Shower, Double Sink, Soaking Tub
Dining Room: Combined w/ FamRm
Exterior: Block, Synthetic Stucco, Limestone
Fireplace: Gas Log
Fireplace Location(s): Family Room
HOA Fee: 400/ Monthly
Laundry: Main Level, Washer Hookup, In Unit
Lot Dimensions: COMMON
Parcel#: 13252250511024
Parking: Garage Door Opener, Yes, Garage Owned, Detached, Garage
Pet Allowed: Cats OK, Deposit Required, Dogs OK, Number Limit, Size Limit
Sewer: Public Sewer
Total Rooms: 6
Township: West Chicago
Water: Lake Michigan
Room Sizes
Bedroom 2: 14X10
Dining Room: 15X11
Family Room: 14X12
Kitchen: 12X8
Living Room: 23X12
Primary Bedroom: 17X12
Local Schools
School District: District 299
Listed By / Shown By
Listed By
Agency Name: Century 21 S.G.R., Inc.
Agency Phone: 312-326-2121
Shown By
Agent Name: Jennifer Berry
Agent Phone: (815) 871-6156
Agency Title: Gambino Realtors

Estimate Your Payment
Estimated Payment
$ 3,468.69 per month $2,498.27 Principal & Interest $810.00 Property Tax $160.42 Homeowner's Insurance
2828 N Talman Avenue , Unit T | MLS# 12718619
This townhouse located at 2828 N Talman Avenue , Unit T, Chicago, IL 60618 is currently listed for sale with an asking price of $550,000. This property was built in 1997 and has 2 bedrooms and 2 full and 1 partial baths with 2430 sq. ft. N Talman Avenue , Unit T is located within the District 299 school district. Search Chicago real estate on jberry.gogambino.com today.