
BEDS3
BATHS2 full
SQUARE FEET2,436
MLS#12720508
STATUSNew
PROPERTY TYPEResidential - Single Family
SUBDIVISIONThe Sonatas
SCHOOLDistrict 200
Property Description
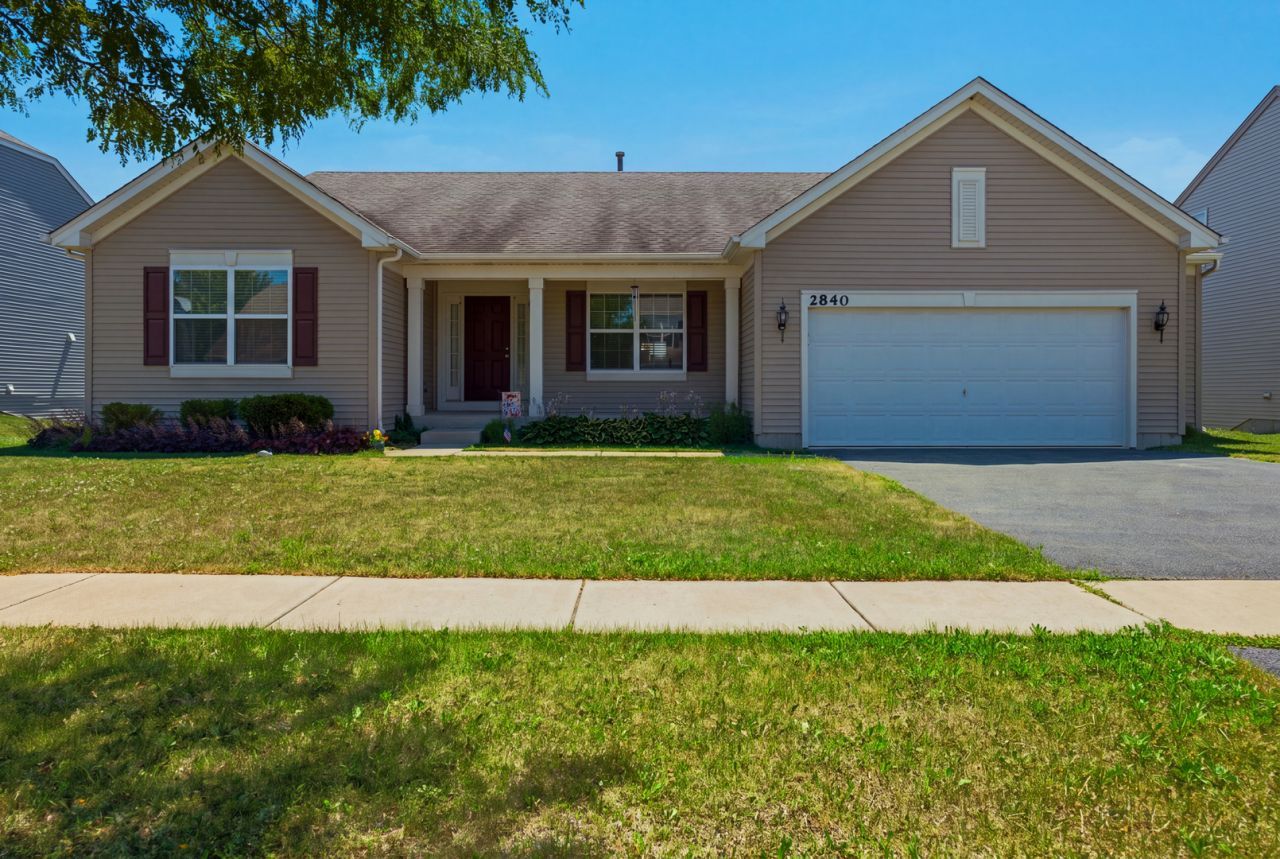
HONEY, STOP THE CAR! Pond view, water view, nature view - The Sonatas' diamond! One-floor living with a full basement and 2.5-car attached garage, set on a premium lot backing to the neighborhood pond. The popular Carrington ranch floor plan lives large: 9-ft ceilings on the main level, three generously sized bedrooms, two full baths, formal dining room, spacious family room, and a contemporary island kitchen with breakfast area and pantry closet. The primary suite hosts two walk-in closets, one opening directly into the private bath. Charming front porch and finished 2.5-car garage. Full lookout garden basement with 4' insulation wrap - ready for your future finishing plans. Built by William Ryan Homes in an established neighborhood of single-family homes and townhomes, minutes from brick-paved historic Woodstock Square, fine dining, entertainment, shopping and the Metra. Views like this rarely come available - schedule your showing today!
Property Features
Property Type: Residential - Single Family
Basement: Unfinished, Full
Basement: Yes
Cooling: Central Air
Fireplaces: 1
Garage: 2.5
Heating: Natural Gas
Lot Size: 75.18X120.58X77.29X120.95
Roof Type: Asphalt
Taxes: $9,485
Year Built: 2014
Feature Descriptions
Additional rooms: Breakfast Room
Association Includes: Insurance
Dining Room: Separate
Exterior: Vinyl Siding
Fireplace Location(s): Living Room, Master Bedroom
HOA Fee: 40/ Monthly
Lot Dimensions: 75.18X120.58X77.29X120.95
Parcel#: 0828303011
Parking: Asphalt, Yes, Garage Owned, Attached, Garage
Sewer: Public Sewer
Total Rooms: 7
Township: Greenwood
Water: Public
Room Sizes
Breakfast Room: 13X10
Bedroom 2: 13X10
Bedroom 3: 11X10
Dining Room: 11X13
Family Room: 20X19
Kitchen: 13X16
Laundry: 6X6
Primary Bedroom: 18X16
Local Schools
High School: Woodstock North High School
Middle School: Northwood Middle School
Elementary School: Mary Endres Elementary School
School District: District 200
Listed By / Shown By
Listed By
Agency Name: Keller Williams Inspire
Agency Phone: 630-262-9500
Shown By
Agent Name: Jennifer Berry
Agent Phone: (815) 871-6156
Agency Title: Gambino Realtors

Estimate Your Payment
Estimated Payment
$ 2,820.69 per month $1,907.77 Principal & Interest $790.42 Property Tax $122.50 Homeowner's Insurance
2840 Haydn Street | MLS# 12720508
This single family home located at 2840 Haydn Street , Woodstock, IL 60098 is currently listed for sale with an asking price of $420,000. This property was built in 2014 and has 3 bedrooms and 2 full baths with 2436 sq. ft. Haydn Street is located in the The Sonatas subdivision within the District 200 school district. Search The Sonatas real estate on jberry.gogambino.com today.