
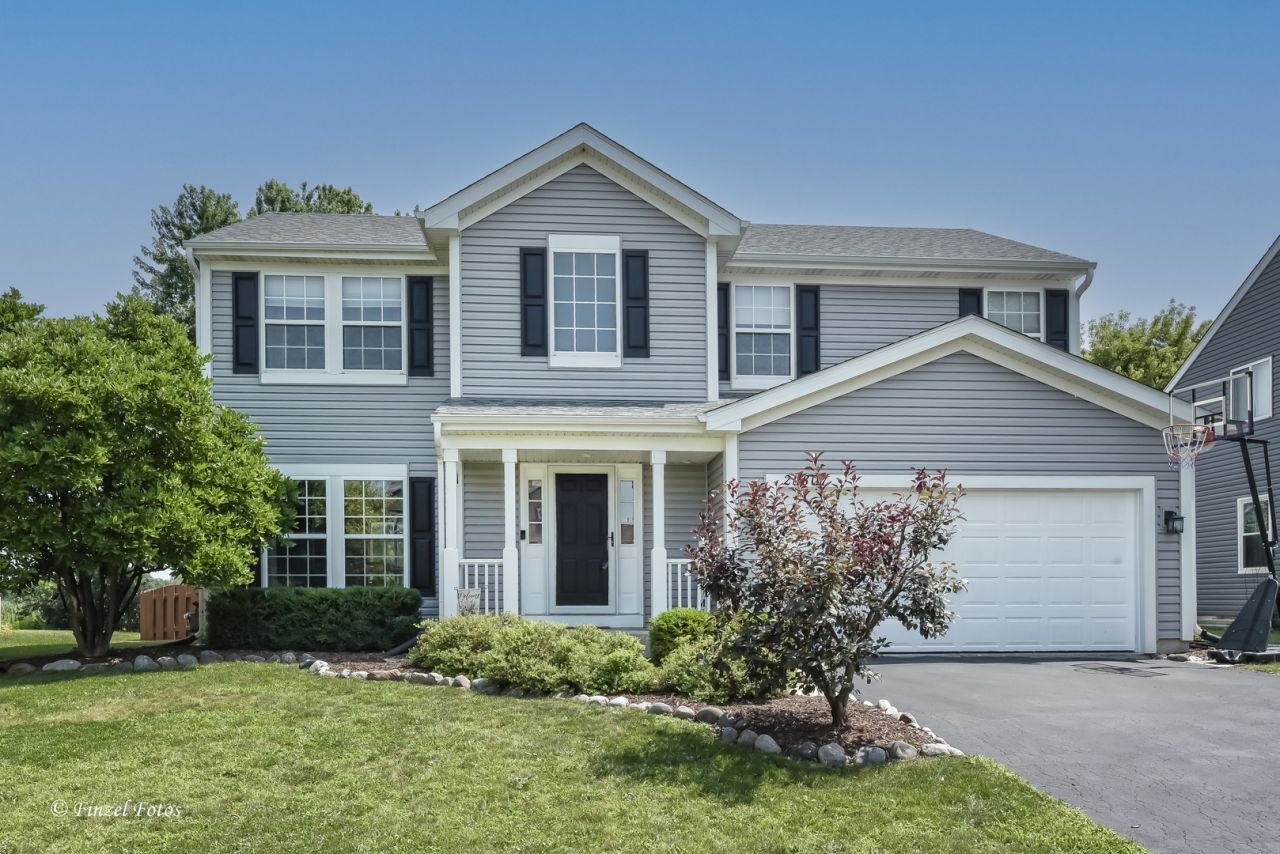
BEDS4
BATHS2 full 2 partial
SQUARE FEET2,125
MLS#12718184
STATUSNew
PROPERTY TYPEResidential - Single Family
SUBDIVISIONLakemoor Farms
SCHOOLDistrict 124
Property Description
Welcome home to this beautifully maintained property featuring an abundance of natural light and thoughtful updates throughout. Enjoy your morning coffee in the bright, sun-filled breakfast nook overlooking the backyard. The spacious kitchen boasts elegant granite countertops, stainless steel appliances, and plenty of cabinet space, making it perfect for both everyday living and entertaining. Stylish vinyl plank flooring extends throughout the entire first floor, adding durability and a modern touch. The finished basement provides additional living space or recreation area. You'll also appreciate the peace of mind that comes with a new furnace/AC (2022). A bonus storage room offers convenient organization for seasonal items and more. This well-cared-for home combines comfort, functionality, and timeless appeal. Don't miss your opportunity to make it yours-schedule your private showing today!
Property Features
Property Type: Residential - Single Family
Basement: Finished, Full
Basement: Yes
Cooling: Central Air
Garage: 2
Heating: Natural Gas, Forced Air
Home Style: Contemporary
Lot Size: 50 X 150
Roof Type: Asphalt
Taxes: $9,925
Year Built: 2000
Amenities
Cathedral Ceiling(s)
Feature Descriptions
Additional rooms: Recreation Room, Game Room, Media Room, Other Room
Appliances: Range, Microwave, Dishwasher, Refrigerator, Washer, Dryer, Disposal, Stainless Steel Appliance(s), Humidifier
Association Includes: Other
Bath Features: Separate Shower, Double Sink, Soaking Tub
Dining Room: Combined w/ LivRm
Exterior: Vinyl Siding
HOA Fee: 175/ Annually
Lot: Nature Preserve Adjacent
Lot Dimensions: 50 X 150
Other Equipment: Water-Softener Owned, CO Detectors, Ceiling Fan(s), Sump Pump
Parcel#: 05331050280000
Parking: Asphalt, Garage Door Opener, Yes, Garage Owned, Attached, Garage
Sewer: Public Sewer
Total Rooms: 11
Township: Grant
Water: Public
Room Sizes
Recreation Room: 11X21
Game Room: 13X18
Media Room: 12X17
Other Room: 06X06
Bedroom 2: 11X10
Bedroom 3: 12X10
Bedroom 4: 12X11
Dining Room: 12X10
Family Room: 17X14
Kitchen: 16X12
Living Room: 12X11
Primary Bedroom: 16X12
Local Schools
High School: Grant Community High School
Middle School: Mchenry Middle School
Elementary School: Hilltop Elementary School
School District: District 124
Listed By / Shown By
Listed By
Agency Name: Keller Williams Success Realty
Agency Phone: 815-444-6790
Shown By
Agent Name: Jennifer Berry
Agent Phone: (815) 871-6156
Agency Title: Gambino Realtors

Estimate Your Payment
Estimated Payment
$ 2,953.55 per month $1,998.16 Principal & Interest $827.08 Property Tax $128.30 Homeowner's Insurance
28807 Pilgrims Pass | MLS# 12718184
This single family home located at 28807 Pilgrims Pass , Lakemoor, IL 60051 is currently listed for sale with an asking price of $439,900. This property was built in 2000 and has 4 bedrooms and 2 full and 2 partial baths with 2125 sq. ft. Pilgrims Pass is located in the Lakemoor Farms subdivision within the District 124 school district. Search Lakemoor Farms real estate on jberry.gogambino.com today.