
BEDS5
BATHS2 full
SQUARE FEET2,296
MLS#202604621
STATUSActive
PROPERTY TYPEResidential - Single Family
SCHOOLRockford 205
Property Description
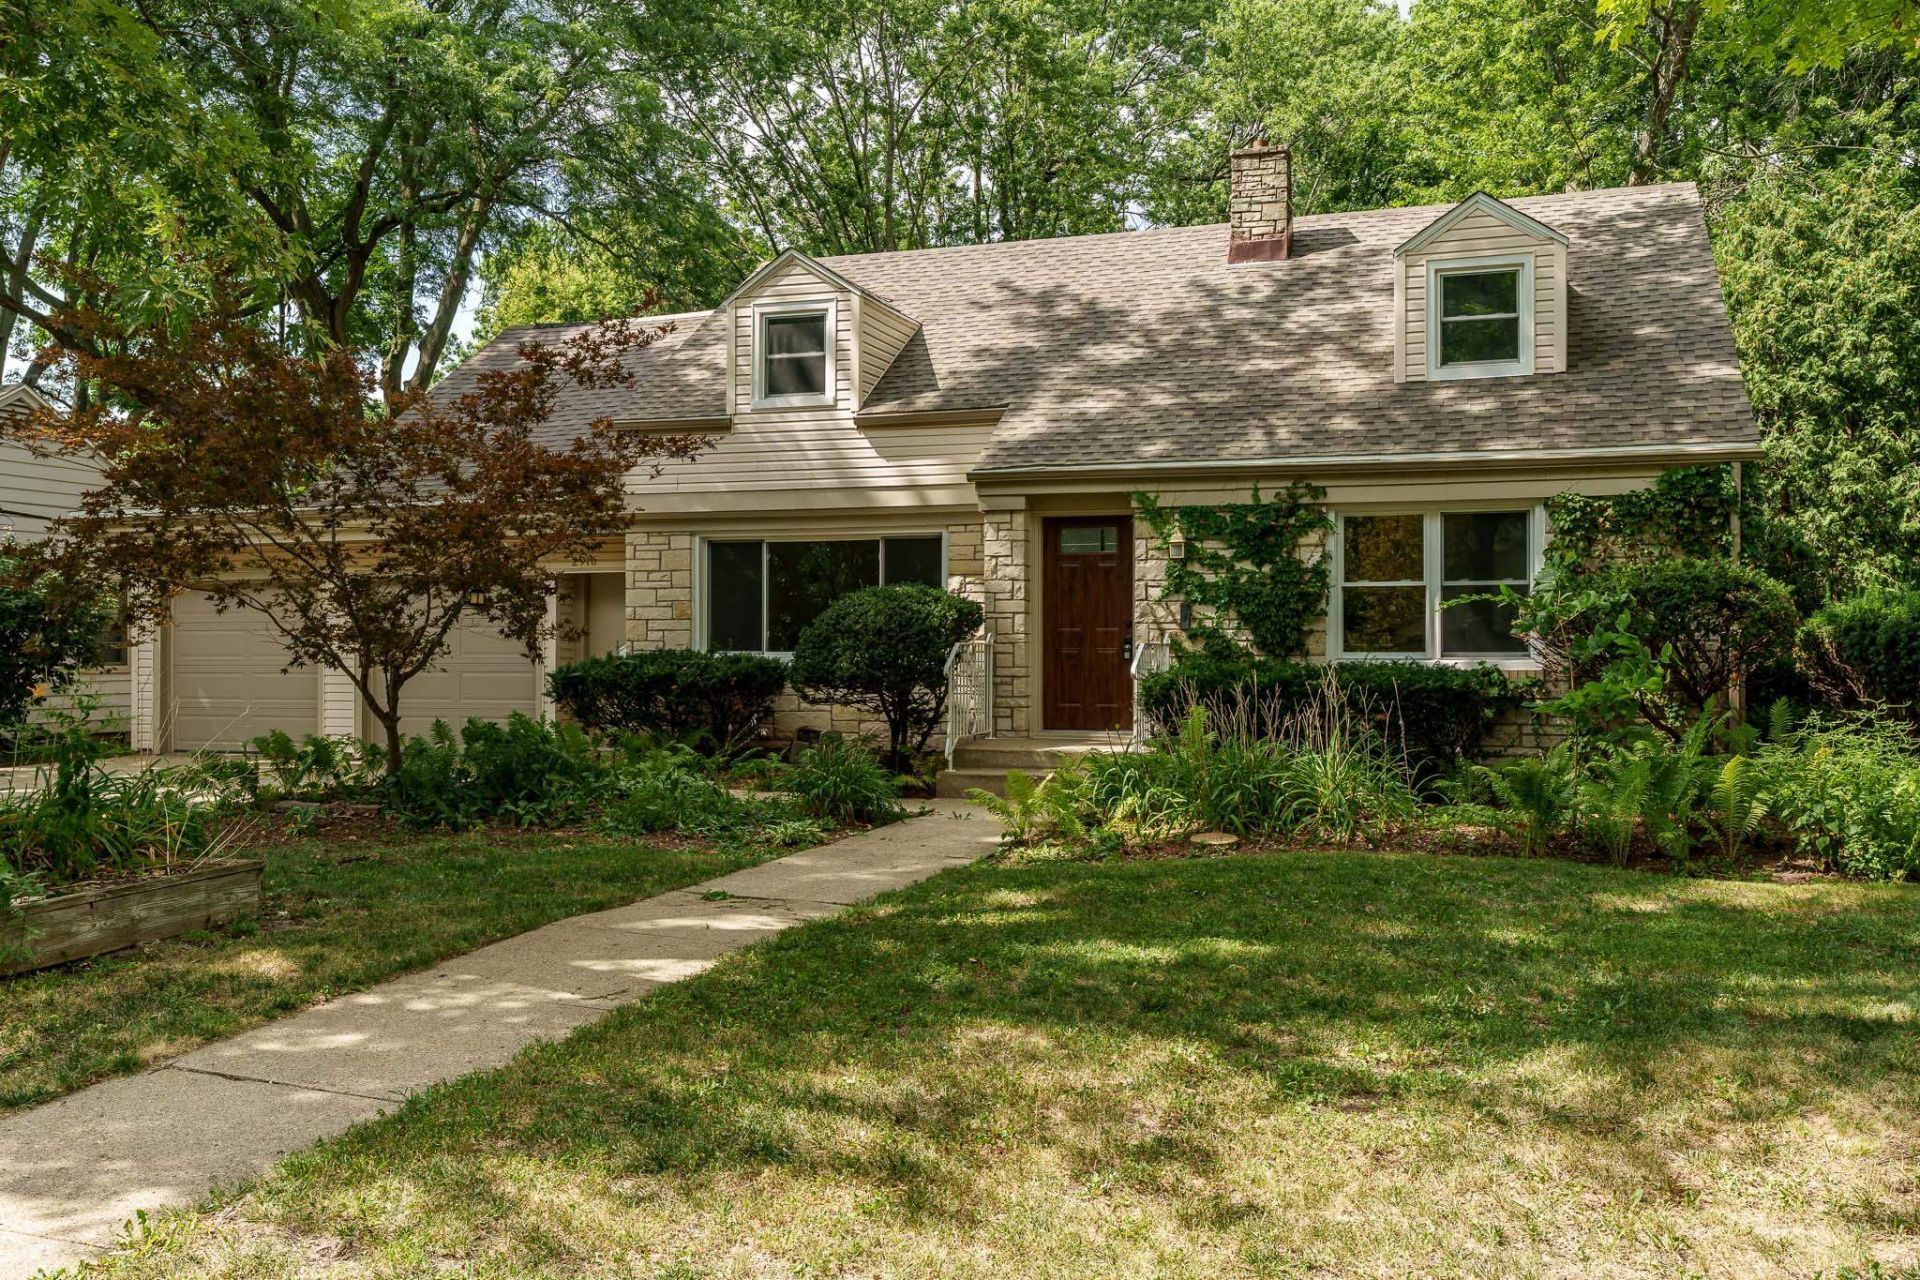
Welcome to this beautifully remodeled 5-bedroom, 2-bath two-story home on just under a half-acre in the heart of Rockford! Thoughtfully updated from top to bottom, this move-in ready property features a stunning new kitchen with quartz countertops, hardwood floors, shiplap ceilings, updated bathrooms, fresh paint throughout, new vinyl windows, a new roof, new garage doors, and a spacious new deck. Enjoy the convenience of being just minutes from shopping, dining, parks, and easy interstate access. A rare opportunity offering modern updates, generous space, and a prime location!
Property Features
Property Type: Residential - Single Family
Basement: Yes
Cooling: Central Air
Garage: 2
Heating: Forced Air, Natural Gas
Home Style: 1.5 Story
Lot Size: 0.45 Acres
Roof Type: Shingle, Rubber
Stories: 1.5
Taxes: $6,033
Appliances
Dishwasher
Microwave
Refrigerator
Stove/Cooktop
Feature Descriptions
Basement: Full
Days on Site: 4
Exterior: Brick/Stone, Siding
General Features: Deck, Garden Shed, Laundry Basement, Porch 3 Season, Fenced Yard
Land features: City/Town
Sewer: City/Community
Water: City/Community
Room Sizes
Bedroom 1: 15.9 X 20.2 Level - Upper
Bedroom 2: 11.4 X 10.6 Level - Upper
Bedroom 3: 6.5 X 14.5 Level - Upper
Bedroom 4: 12.3 X 12.9 Level - Main
Kitchen: 21.11 X 10.9 Level - Main
Living Room: 13.4 X 19.7 Level - Main
Dining Room: 11.3 X 13.4 Level - Main
Family Room: 13.5 X 11.4 Level - Main
BedRoom5: 10.5 X 12.3 Level - Main
3SznRoom: 12 X 10.8 Level - Main
Local Schools
School District: Rockford 205
Listed By / Shown By
Listed By
Agency Name: Berkshire Hathaway HomeServices Crosby Starck RE
Shown By
Agent Name: Jennifer Berry
Agent Phone: (815) 871-6156
Agency Title: Gambino Realtors

Estimate Your Payment
Estimated Payment
$ 2,073.79 per month $1,476.25 Principal & Interest $502.75 Property Tax $94.79 Homeowner's Insurance
2916 Rural Street | MLS# 202604621
This single family home located at 2916 Rural Street, Rockford, IL 61107 is currently listed for sale with an asking price of $325,000. This property has 5 bedrooms and 2 full baths with 2296 sq. ft. Rural Street is located within the Rockford 205 school district. Search Rockford real estate on jberry.gogambino.com today.