
BEDS4
BATHS3 full 1 partial
SQUARE FEET2,027
MLS#12705070
STATUSActive
PROPERTY TYPEResidential - Single Family
SCHOOLDistrict 4
Property Description
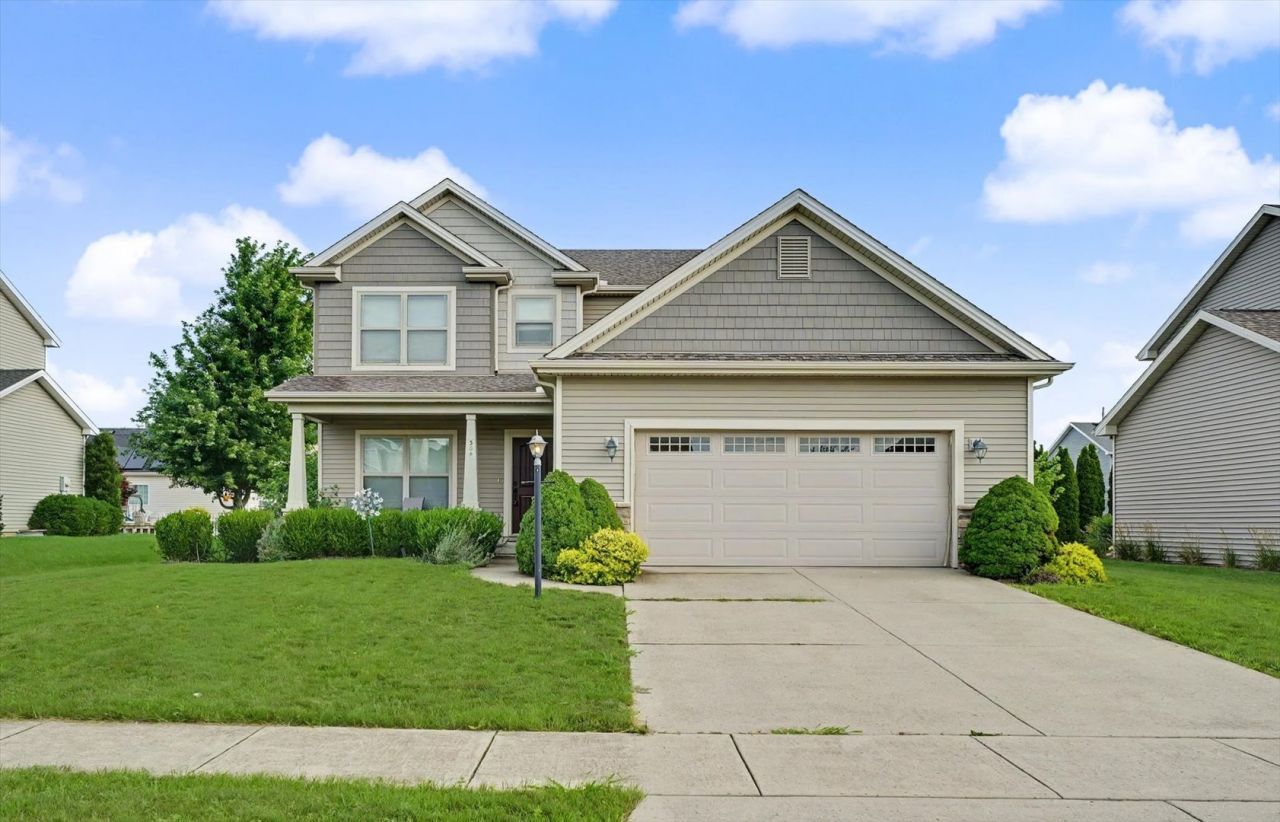
Filled with natural light and offering a spacious, fully fenced backyard, 304 Preston is the perfect place to call home! Ideally located less than a mile from Carrie Busey Elementary, providing priority enrollment eligibility, this home also offers easy access to Colbert Park and the University of Illinois campus. Inside, you'll love the open-concept kitchen and family room, creating the perfect space for everyday living and entertaining. A versatile flex room on the main level is ideal for a home office, playroom, workout space, or formal living area. Fresh paint and new carpet throughout much of the home make this move-in ready. The premium finished basement expands your living space with a large recreation room, an additional bedroom, and a full bathroom-perfect for guests, teens, or multi-generational living. Upstairs, you'll find three generously sized bedrooms, a primary suite with double walk-in closets, and the convenience of a second-floor laundry room. With bright, inviting spaces, a functional floor plan, and an unbeatable location, this home checks all the boxes!
Property Features
Property Type: Residential - Single Family
Basement: Yes
Basement: Finished, Full
Cooling: Central Air
Fireplaces: 1
Garage: 2
Heating: Natural Gas, Forced Air
Lot Size: 65 X 120
Taxes: $8,793
Year Built: 2011
Feature Descriptions
Additional rooms: Walk In Closet, Office, Pantry
Appliances: Dishwasher, Disposal, Dryer, Microwave, Range, Refrigerator, Washer
Association Includes: Other
Bath Features: Whirlpool
Exterior: Vinyl Siding
Fireplace: Gas Log
HOA Fee: 275/ Annually
Lot Dimensions: 65 X 120
Other Equipment: TV-Cable, CO Detectors
Parcel#: 292601203002
Parking: Yes, Garage Owned, Attached, Garage
Sewer: Public Sewer
Total Rooms: 9
Township: Tolono
Water: Public
Room Sizes
Walk In Closet: 5X9
Office: 11X10
Pantry: 5X5
Bedroom 2: 13X11
Bedroom 3: 11X10
Bedroom 4: 14X13
Dining Room: 9X14
Family Room: 14X26
Kitchen: 14X10
Laundry: 5X6
Living Room: 22X16
Primary Bedroom: 14X14
Local Schools
High School: Champaign High School
Middle School: Champaign Junior High School
Elementary School: Champaign Elementary School
School District: District 4
Listed By / Shown By
Listed By
Agency Name: KELLER WILLIAMS-TREC
Agency Phone: 217-356-6100
Shown By
Agent Name: Jennifer Berry
Agent Phone: (815) 871-6156
Agency Title: Gambino Realtors

Estimate Your Payment
Estimated Payment
$ 2,806.53 per month $1,948.65 Principal & Interest $732.75 Property Tax $125.13 Homeowner's Insurance
304 Preston Street | MLS# 12705070
This single family home located at 304 Preston Street, Savoy, IL 61874 is currently listed for sale with an asking price of $429,000. This property was built in 2011 and has 4 bedrooms and 3 full and 1 partial baths with 2027 sq. ft. Preston Street is located within the District 4 school district. Search Savoy real estate on jberry.gogambino.com today.