
BEDS2
BATHS2 full
SQUARE FEET1,650
MLS#12717889
STATUSNew
PROPERTY TYPEResidential - Townhouse
SCHOOLDistrict 302
Property Description
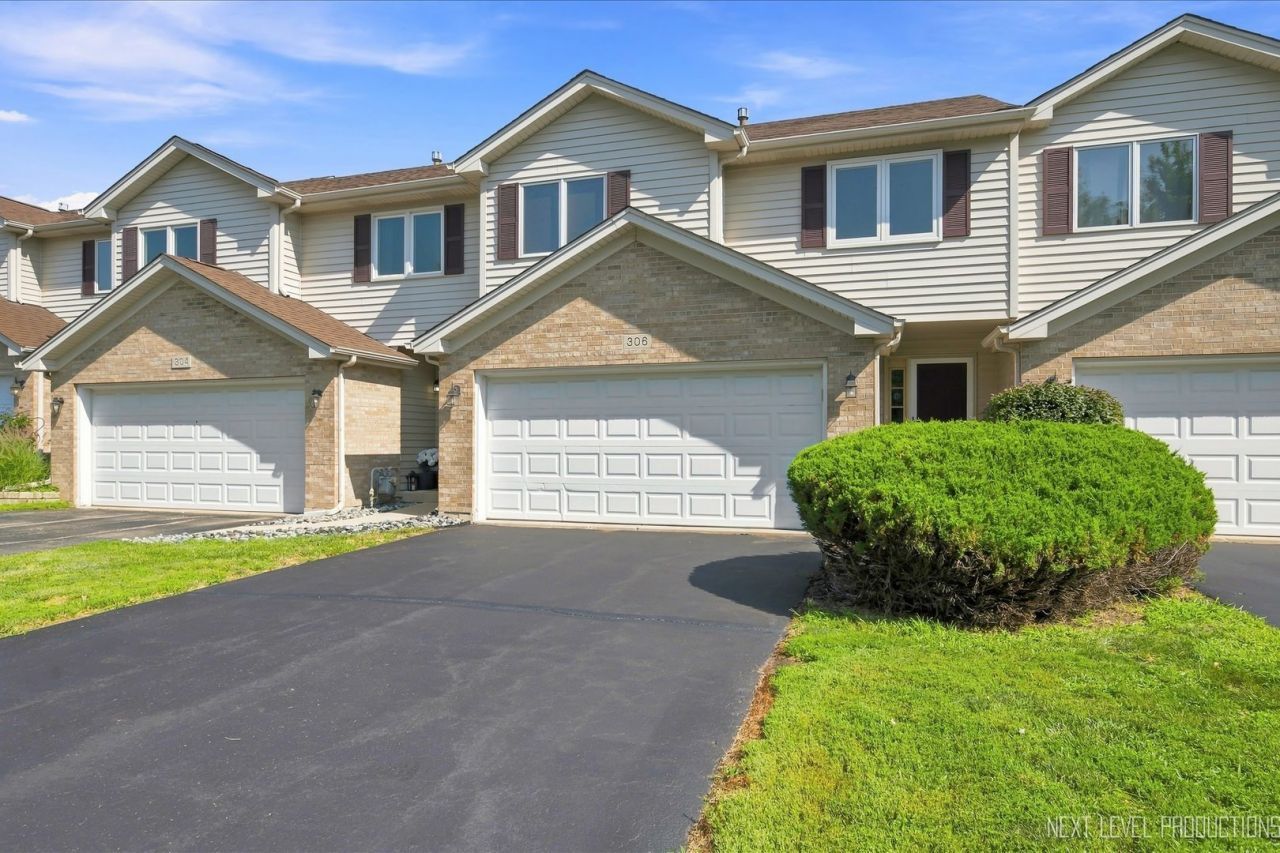
Nicely updated, ready to move in and enjoy! Can easily be converted to a 3 bedroom. Great location, minutes from METRA, shopping, dining, library and schools. Larger dining area than other models. Kitchen with breakfast bar, crown molding, and plenty of counter space. Dinette has access to deck. California closets in master bedroom. Loft is open overlooking family room. Great option for a home office. Finished full lower level, English basement with laundry room and full bath. This is a great area for relaxing, a workout room, office or third bedroom. Great storage space under stairs. 2 car garage with tons of storage. Large green space in backyard. Note low monthly assoc. fees $70/month.
Property Features
Property Type: Residential - Townhouse
Basement: Yes
Basement: Finished, Full, Daylight
Cooling: Central Air
Garage: 2
Heating: Forced Air
Lot Size: 2,678
Roof Type: Asphalt
Stories: 2.0
Taxes: $6,239
Year Built: 2001
Amenities
Cathedral Ceiling(s)
Storage
Feature Descriptions
Additional rooms: Foyer, Loft
Appliances: Range, Microwave, Dishwasher, Refrigerator, Washer, Dryer, Disposal
Association Includes: Lawn Care, Snow Removal
Exterior: Brick
HOA Fee: 70/ Monthly
Laundry: Washer Hookup
Lot: Common Grounds
Lot Dimensions: 2678
Other Equipment: TV-Cable, Ceiling Fan(s)
Parcel#: 0832307025
Parking: Asphalt, Garage Door Opener, Yes, Attached, Garage
Pet Allowed: Cats OK, Dogs OK
Sewer: Public Sewer
Total Rooms: 7
Township: Campton
Water: Public
Room Sizes
Loft: 6X5
Foyer: 13X6
Bedroom 2: 12X11
Dining Room: 11X10
Family Room: 25X13
Kitchen: 10X10
Laundry: 8X9
Living Room: 15X14
Primary Bedroom: 16X13
Local Schools
School District: District 302
Listed By / Shown By
Listed By
Agency Name: Success 24/7 Real Estate
Agency Phone: 630-587-5520
Shown By
Agent Name: Jennifer Berry
Agent Phone: (815) 871-6156
Agency Title: Gambino Realtors

Estimate Your Payment
Estimated Payment
$ 2,090.96 per month $1,476.25 Principal & Interest $519.92 Property Tax $94.79 Homeowner's Insurance
306 Conley Drive | MLS# 12717889
This townhouse located at 306 Conley Drive, Elburn, IL 60119 is currently listed for sale with an asking price of $325,000. This property was built in 2001 and has 2 bedrooms and 2 full baths with 1650 sq. ft. Conley Drive is located within the District 302 school district. Search Elburn real estate on jberry.gogambino.com today.