
BEDS2
BATHS1 full
SQUARE FEET1,142
MLS#12707404
STATUSNew
PROPERTY TYPEResidential - Condominium
SUBDIVISIONCrosswinds
SCHOOLDistrict 204
Property Description
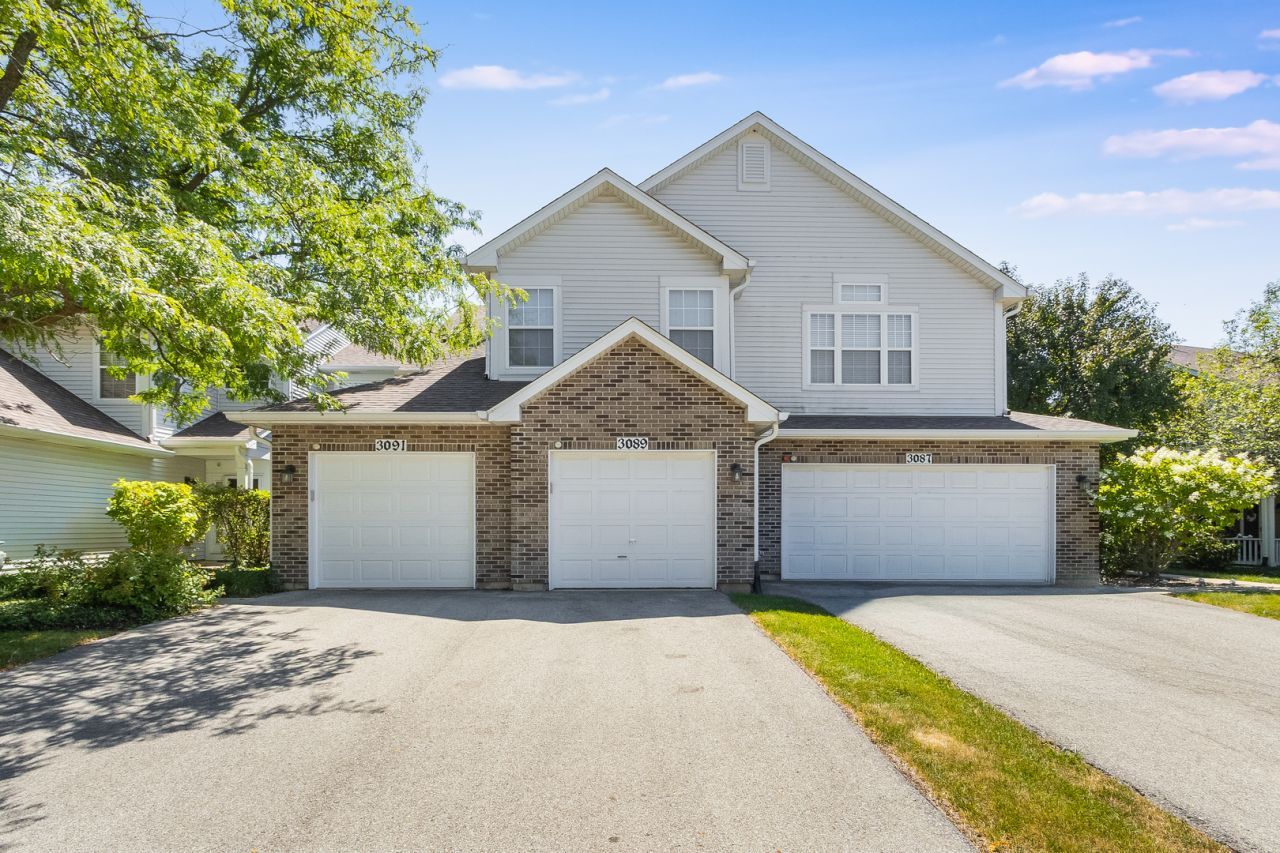
Welcome home to this beautifully maintained first-floor ranch offering comfort, convenience, and an open floor plan perfect for today's lifestyle. A spacious entryway welcomes you into the combined living and dining room, creating an ideal space for everyday living and entertaining. The kitchen features granite countertops, a stylish backsplash, 42 cabinets, mostly stainless-steel appliances, a breakfast bar, pantry, and overlooks the expansive living area with durable laminate wood flooring. The full bath offers direct access to the primary bedroom, which includes two generous closets. Convenient laundry room is located just off the kitchen. Enjoy relaxing on the private patio with peaceful green space behind for added privacy. Complete with an attached garage and ideally located close to shopping, dining, parks, and everything Naperville has to offer. A fantastic opportunity to own a move-in ready home in a desirable location!
Property Features
Property Type: Residential - Condominium
Basement: None
Cooling: Central Air
Garage: 1
Heating: Natural Gas
Lot Size: COMMON
Roof Type: Asphalt
Stories: 1.0
Taxes: $4,443
Year Built: 1998
Amenities
1st Floor Bedroom
1st Floor Full Bath
Feature Descriptions
Additional rooms: Foyer
Appliances: Range, Dishwasher, Refrigerator, Washer, Dryer
Association Includes: Insurance, Exterior Maintenance, Lawn Care, Snow Removal
Dining Room: Combined w/ LivRm
Exterior: Vinyl Siding, Brick
HOA Fee: 269/ Monthly
Laundry: Main Level, Washer Hookup, In Unit
Lot: Common Grounds
Lot Dimensions: COMMON
Other Equipment: Ceiling Fan(s)
Parcel#: 0734314223
Parking: Asphalt, Garage Door Opener, Yes, Garage Owned, Attached, Garage
Pet Allowed: Cats OK, Dogs OK
Sewer: Public Sewer
Total Rooms: 5
Township: Naperville
Water: Public
Room Sizes
Foyer: 13X6
Bedroom 2: 11X08
Dining Room: COMBO
Kitchen: 11X11
Laundry: 5X9
Living Room: 20X14
Primary Bedroom: 15X13
Local Schools
High School: Neuqua Valley High School
Middle School: Scullen Middle School
Elementary School: Welch Elementary School
School District: District 204
Listed By / Shown By
Listed By
Agency Name: Wheatland Realty
Agency Phone: 630-898-1388
Shown By
Agent Name: Jennifer Berry
Agent Phone: (815) 871-6156
Agency Title: Gambino Realtors

Estimate Your Payment
Estimated Payment
$ 1,771.62 per month $1,316.82 Principal & Interest $370.25 Property Tax $84.55 Homeowner's Insurance
3089 Kentshire Circle , Unit 3089 | MLS# 12707404
This condo located at 3089 Kentshire Circle , Unit 3089, Naperville, IL 60564 is currently listed for sale with an asking price of $289,900. This property was built in 1998 and has 2 bedrooms and 1 full baths with 1142 sq. ft. Kentshire Circle , Unit 3089 is located in the Crosswinds subdivision within the District 204 school district. Search Crosswinds real estate on jberry.gogambino.com today.