
BEDS4
BATHS3 full
SQUARE FEET2,391
MLS#12718550
STATUSNew
PROPERTY TYPEResidential - Single Family
SCHOOLDistrict 12
Property Description
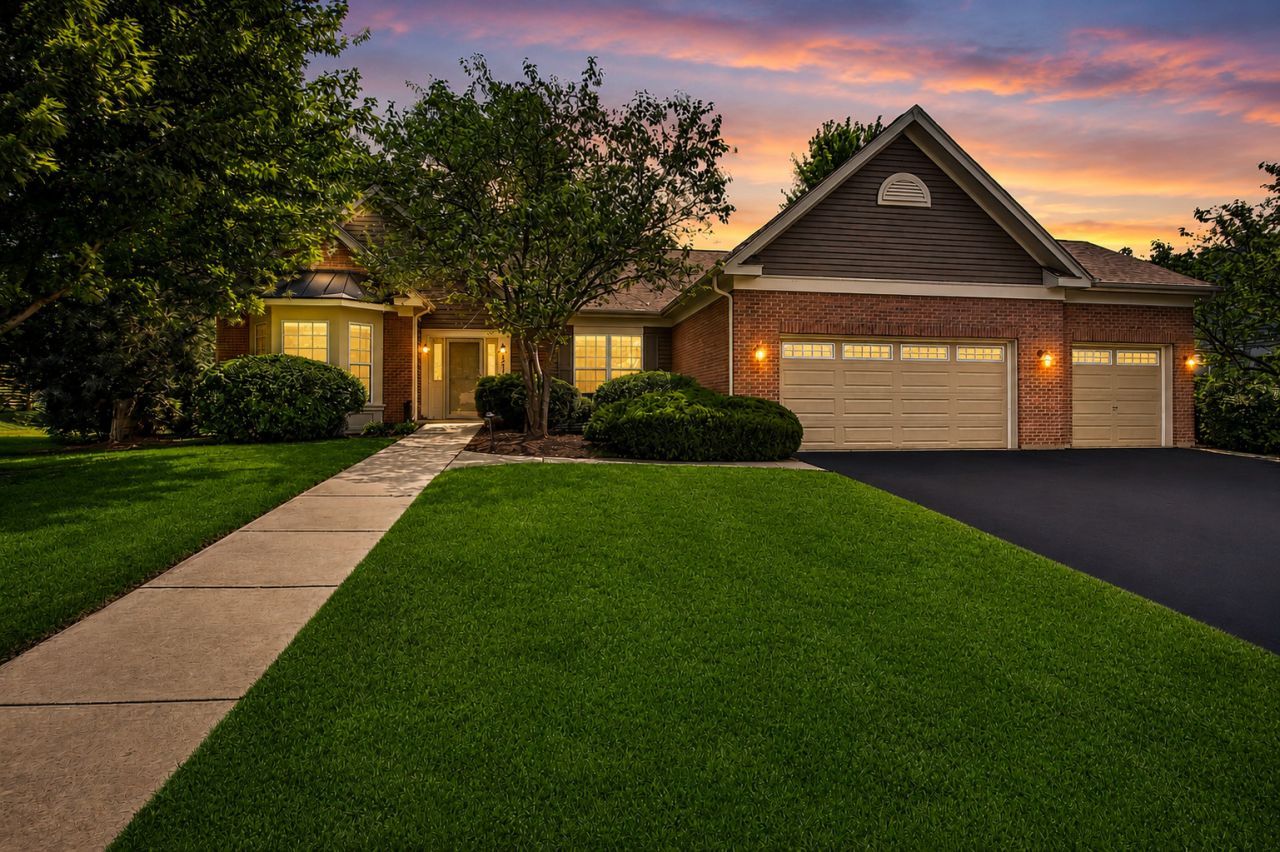
Bright, spacious, and move-in ready! This beautifully maintained single-family ranch home features main-level laundry, hardwood floors, vaulted ceilings, and many sun-filled living spaces. The spacious kitchen is equipped with stainless steel appliances, while the fully finished basement offers additional living and entertaining space with new carpet installed in 2026. Step outside to enjoy the private, fenced backyard perfect for relaxing, entertaining, or spending time with family and friends. Conveniently located in the highly sought-after Johnsburg School District, just minutes from parks, shopping, dining, and more, this home offers the perfect combination of comfort, functionality, and everyday convenience.
Property Features
Property Type: Residential - Single Family
Basement: Finished, Full
Basement: Yes
Cooling: Central Air
Fireplaces: 1
Garage: 3
Heating: Natural Gas, Forced Air
Home Style: Traditional
Lot Size: 0.35 Acres
Roof Type: Asphalt
Taxes: $10,092
Year Built: 2005
Amenities
Cathedral Ceiling(s)
1st Floor Bedroom
In-Law Floorplan
Feature Descriptions
Additional rooms: Utility Room-Lower Level, Breakfast Room, Sun Room, Recreation Room, Den, Office
Appliances: Range, Microwave, Dishwasher, Refrigerator, Washer, Dryer, Disposal, Water Softener Rented, Humidifier
Association Includes: Other
Bath Features: Separate Shower, Accessible Shower, Double Sink
Dining Room: Separate
Exterior: Vinyl Siding, Brick
Fireplace: Gas Log, Gas Starter
Fireplace Location(s): Living Room
HOA Fee: 285/ Annually
Lot: Landscaped
Lot Dimensions: 95X165X95X158
Other Equipment: TV-Cable, Security System, CO Detectors, Ceiling Fan(s), Sump Pump
Parcel#: 0923276093
Parking: Asphalt, Yes, Attached, Garage
Security: yes
Sewer: Public Sewer
Total Rooms: 12
Township: McHenry
Water: Public
Room Sizes
Breakfast Room: 16X11
Sun Room: 12X12
Recreation Room: 29X27
Den: 13X13
Office: 15X14
Bedroom 2: 11X11
Bedroom 3: 12X11
Bedroom 4: 28X13
Dining Room: 12X12
Family Room: 25X15
Kitchen: 13X11
Laundry: 7X06
Living Room: 12X12
Primary Bedroom: 16X13
Local Schools
High School: Johnsburg High School
Middle School: Johnsburg Junior High School
Elementary School: Johnsburg Elementary School
School District: District 12
Listed By / Shown By
Listed By
Agency Name: RE/MAX Plaza
Agency Phone: 847-487-3232
Shown By
Agent Name: Jennifer Berry
Agent Phone: (815) 871-6156
Agency Title: Gambino Realtors

Estimate Your Payment
Estimated Payment
$ 3,330.50 per month $2,339.29 Principal & Interest $841.00 Property Tax $150.21 Homeowner's Insurance
3211 Kendall Crossing | MLS# 12718550
This single family home located at 3211 Kendall Crossing , Johnsburg, IL 60051 is currently listed for sale with an asking price of $515,000. This property was built in 2005 and has 4 bedrooms and 3 full baths with 2391 sq. ft. Kendall Crossing is located within the District 12 school district. Search Johnsburg real estate on jberry.gogambino.com today.