
BEDS3
BATHS2 full
SQUARE FEET1,170
MLS#12717094
STATUSNew
PROPERTY TYPEResidential - Single Family
SCHOOLDistrict 227
Property Description
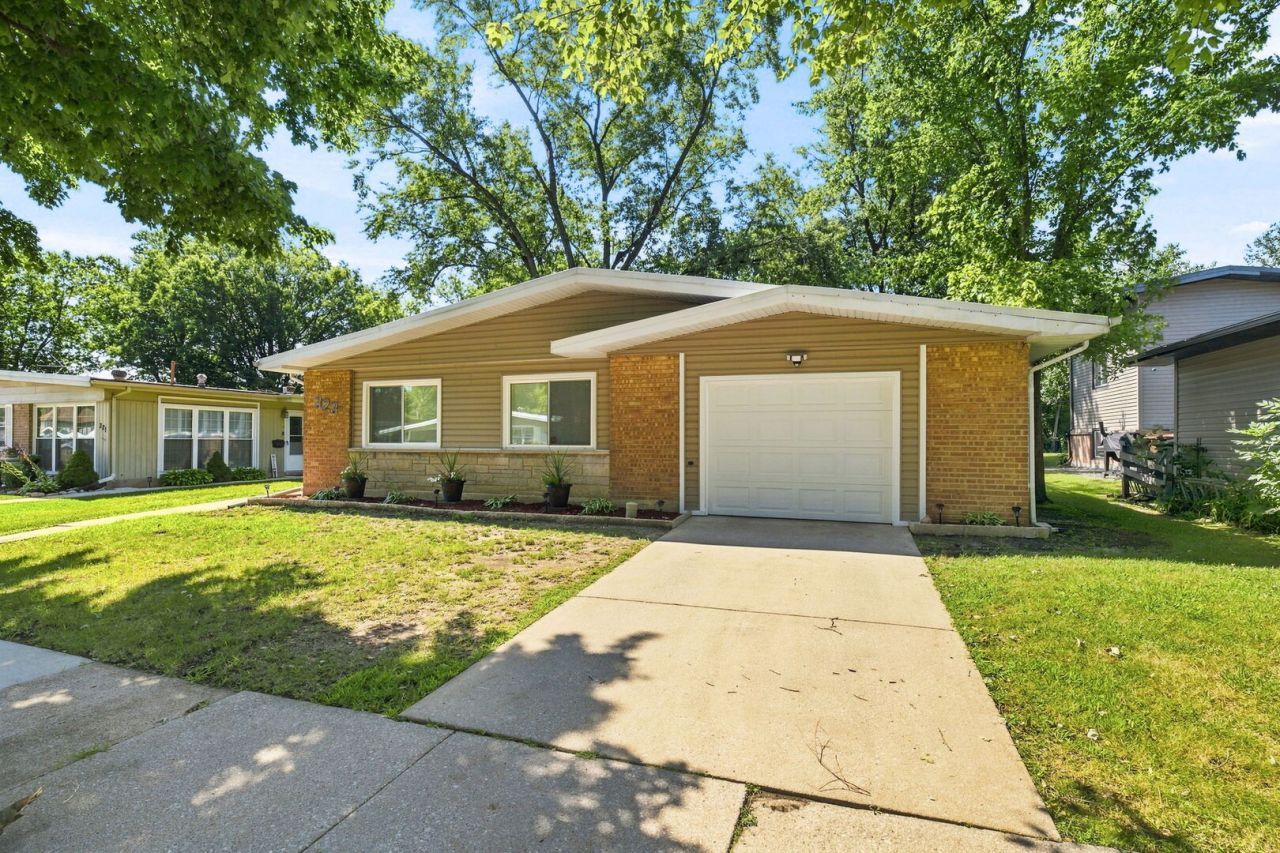
Welcome home to this recently remodeled ranch in Park Forest! From the moment you head inside, you'll appreciate the bright, inviting feel created by the abundance of natural light and thoughtful updates throughout. Smart appliances throughout. The remodeled kitchen features soft-close cabinetry, decorative tile backsplash, stainless steel appliances, and plenty of space to prepare meals and entertain. The living room offers updated flooring and a modern wood accent wall that adds warmth and character to the space. This home also includes three spacious bedrooms and two beautifully remodeled bathrooms with updated vanities and finishes. Head outside to a large backyard designed for relaxing and entertaining, complete with a patio, two storage sheds, mature trees, and plenty of green space for gatherings. Conveniently located near parks, shopping, restaurants, and major roadways, this move-in ready home offers the perfect combination of modern updates, comfortable living, and outdoor space. Schedule your private showing today!
Property Features
Property Type: Residential - Single Family
Basement: None
Cooling: Central Air
Garage: 1.5
Heating: Natural Gas, Forced Air
Home Style: Ranch
Lot Size: 0.19 Acres
Taxes: $7,701
Year Built: 1954
Amenities
1st Floor Bedroom
Feature Descriptions
Additional rooms: No additional rooms
Additional Structures: Shed(s)
Appliances: Range, Microwave, Dishwasher, Refrigerator, Washer, Dryer, Stainless Steel Appliance(s)
Association Includes: None
Exterior: Vinyl Siding, Brick, Stone
Laundry: Main Level, Sink
Lot: Mature Trees
Lot Dimensions: 60x139x60x138
Parcel#: 31354180030000
Parking: Asphalt, Garage Door Opener, Yes, Garage Owned, Attached, Garage
Sewer: Public Sewer
Total Rooms: 5
Township: Rich
Water: Public
Room Sizes
Bedroom 2: 10X12
Bedroom 3: 10X12
Kitchen: 10X12
Laundry: 8X12
Living Room: 12X20
Primary Bedroom: 11X12
Local Schools
School District: District 227
Listed By / Shown By
Listed By
Agency Name: Village Realty Inc
Agency Phone: 708-478-1212
Shown By
Agent Name: Jennifer Berry
Agent Phone: (815) 871-6156
Agency Title: Gambino Realtors

Estimate Your Payment
Estimated Payment
$ 1,728.91 per month $1,021.57 Principal & Interest $641.75 Property Tax $65.60 Homeowner's Insurance
323 Shawnee Street | MLS# 12717094
This single family home located at 323 Shawnee Street , Park Forest, IL 60466 is currently listed for sale with an asking price of $224,900. This property was built in 1954 and has 3 bedrooms and 2 full baths with 1170 sq. ft. Shawnee Street is located within the District 227 school district. Search Park Forest real estate on jberry.gogambino.com today.