
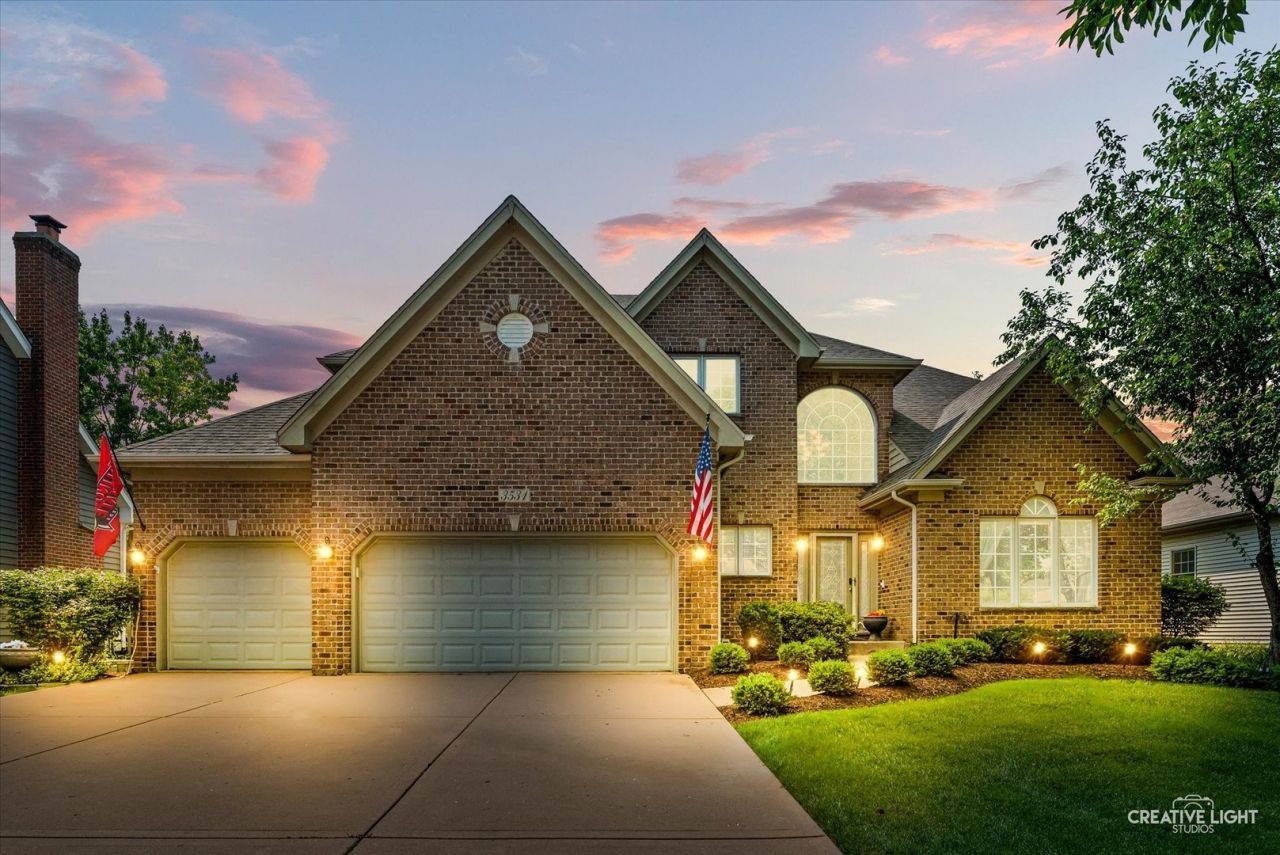
BEDS5
BATHS4 full
SQUARE FEET3,597
MLS#12717943
STATUSNew
PROPERTY TYPEResidential - Single Family
SUBDIVISIONTall Grass
SCHOOLDistrict 204
Property Description
Beautiful 5 bedroom,4 bath two story with 3 car garage and finished basement.This home has an open floor plan which features a large eat-in kitchen with island, walk-in pantry, butlers pantry, stainless steel appliances, new tiled back splash, formal dining room, living room and 2 story foyer, huge family room with gas log fireplace, first floor laundry, first floor extended office and full bath which could be used for an in law suite, primary suite has tray ceiling and luxury bath, additional bedrooms are all generously sized. The 10 ft pour, finished basement would be ideal for related living with a 5th bedroom, rec room, media area and wet bar and full bath. Newer furnace and A/C, exterior was painted in 2026. Conveniently located near shopping, schools and parks!
Property Features
Property Type: Residential - Single Family
Basement: Finished, Full
Basement: Yes
Cooling: Central Air
Fireplaces: 1
Garage: 3
Heating: Natural Gas, Forced Air
Lot Size: 0.23 Acres
Roof Type: Asphalt
Taxes: $16,639
Year Built: 2000
Amenities
Cathedral Ceiling(s)
Wet Bar
In-Law Floorplan
1st Floor Full Bath
Feature Descriptions
Additional rooms: Bedroom 5,Office, Recreation Room
Appliances: Double Oven, Microwave, Dishwasher, Refrigerator, Stainless Steel Appliance(s), Humidifier
Association Includes: Other
Bath Features: Whirlpool, Separate Shower, Double Sink
Dining Room: Separate
Exterior: Brick, Cedar
Fireplace Location(s): Family Room
HOA Fee: 827/ Annually
Laundry: Main Level, In Unit
Lot Dimensions: 80x125
Other Equipment: Sump Pump, Radon Mitigation System
Parcel#: 0701093100220000
Parking: Concrete, Garage Door Opener, Yes, Garage Owned, Attached, Garage
Sewer: Public Sewer
Total Rooms: 11
Township: Wheatland
Water: Lake Michigan
Room Sizes
Bedroom 5: 14X14
Office: 14X13
Recreation Room: 32X14
Bar/Entertainment: 16X16
Bedroom 2: 18X13
Bedroom 3: 14X14
Bedroom 4: 14X13
Dining Room: 14X13
Family Room: 21X15
Kitchen: 15X15
Laundry: 7X12
Living Room: 14X13
Primary Bedroom: 23X15
Local Schools
High School: Neuqua Valley High School
Middle School: Scullen Middle School
Elementary School: Fry Elementary School
School District: District 204
Listed By / Shown By
Listed By
Agency Name: Michele Morris Realty
Agency Phone: 630-669-4469
Shown By
Agent Name: Jennifer Berry
Agent Phone: (815) 871-6156
Agency Title: Gambino Realtors

Estimate Your Payment
Estimated Payment
$ 5,349.96 per month $3,724.24 Principal & Interest $1,386.58 Property Tax $239.14 Homeowner's Insurance
3531 Stackinghay Drive | MLS# 12717943
This single family home located at 3531 Stackinghay Drive, Naperville, IL 60564 is currently listed for sale with an asking price of $819,900. This property was built in 2000 and has 5 bedrooms and 4 full baths with 3597 sq. ft. Stackinghay Drive is located in the Tall Grass subdivision within the District 204 school district. Search Tall Grass real estate on jberry.gogambino.com today.