
BEDS2
BATHS2 full
SQUARE FEET1,800
MLS#12715305
STATUSNew
PROPERTY TYPEResidential - Condominium
SCHOOLDistrict 202
Property Description
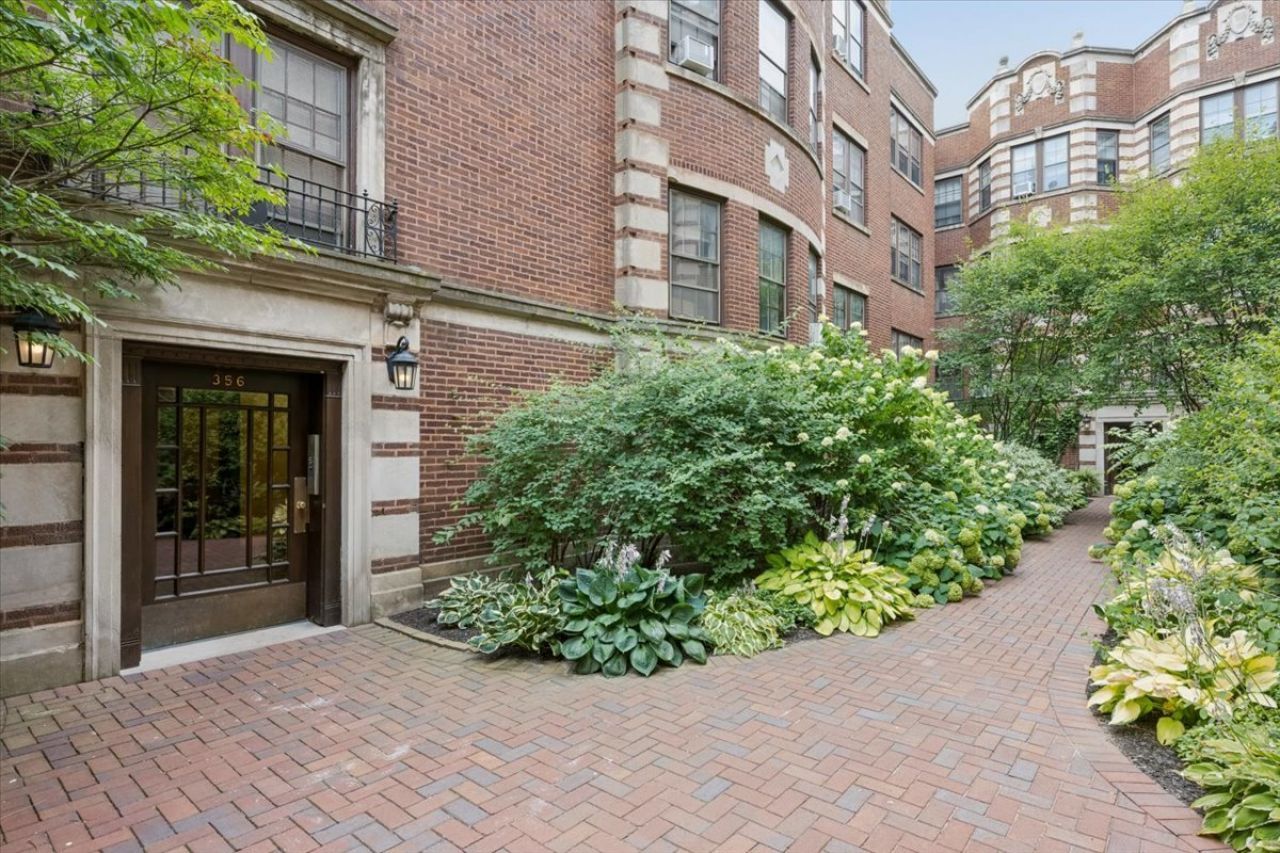
Meticulously curated and move-in ready, this exceptional front corner 2-bedroom, 2-bath residence is located in a landmark vintage building, where timeless architecture and modern comfort come together seamlessly. Bathed in natural light from three exposures, the home offers tranquil treetop views that create a sense of quiet seclusion in the heart of one of Evanston's most vibrant neighborhoods. Rich hardwood floors flow throughout, complemented by elegant moldings, a beautiful marble framed fireplace, and the distinctive character that defines pre-war elegance. The thoughtfully renovated kitchen and bathrooms have been updated with careful intention to style, providing today's desired finishes and functionality. A rare advantage within the tier, this residence also offers additional closet space.This home offers the perfect balance of architectural character, natural light, and refined updates-all just moments from downtown Evanston's acclaimed dining, boutique shopping, the lakefront, beaches, parks, Northwestern University, Metra, and CTA service. Easy street parking is available. Taxes $4089 HOA $384
Property Features
Property Type: Residential - Condominium
Basement: None
Cooling: Window Unit(s)
Fireplaces: 1
Heating: Steam
Lot Size: COMMON
Roof Type: Rubber
Stories: 3.0
Taxes: $4,089
Year Built: 1928
Amenities
Built-in Features
High Ceilings
Separate Dining Room
Feature Descriptions
Additional rooms: No additional rooms
Appliances: Range, Microwave, Dishwasher, Refrigerator, Disposal
Association Amenities: Storage, Security Door Lock(s), Laundry
Association Includes: Heat, Water, Insurance, Exterior Maintenance, Lawn Care, Scavenger, Snow Removal
Dining Room: Separate
Exterior: Brick
Fireplace Location(s): Living Room
HOA Fee: 384/ Monthly
Laundry: Common Area
Lot Dimensions: COMMON
Parcel#: 11301060391015
Pet Allowed: Cats OK, Dogs OK, Number Limit, Size Limit
Sewer: Public Sewer
Total Rooms: 5
Township: Evanston
Water: Lake Michigan, Public
Room Sizes
Bedroom 2: 13X11
Dining Room: 15X12
Kitchen: 11X11
Living Room: 20X14
Primary Bedroom: 14X13
Local Schools
High School: Evanston Twp High School
Elementary School: Oakton Elementary School
School District: District 202
Listed By / Shown By
Listed By
Agency Name: Jameson Sotheby's Intl Realty
Agency Phone: 312-751-0300
Shown By
Agent Name: Jennifer Berry
Agent Phone: (815) 871-6156
Agency Title: Gambino Realtors

Estimate Your Payment
Estimated Payment
$ 1,790.46 per month $1,362.24 Principal & Interest $340.75 Property Tax $87.47 Homeowner's Insurance
356 Ridge Avenue , Unit 5-3 | MLS# 12715305
This condo located at 356 Ridge Avenue , Unit 5-3, Evanston, IL 60202 is currently listed for sale with an asking price of $299,900. This property was built in 1928 and has 2 bedrooms and 2 full baths with 1800 sq. ft. Ridge Avenue , Unit 5-3 is located within the District 202 school district. Search Evanston real estate on jberry.gogambino.com today.