
BEDS4
BATHS1 full 1 partial
SQUARE FEET1,480
MLS#12663702
STATUSContingent
PROPERTY TYPEResidential -
SUBDIVISIONOld Renwick Trail
SCHOOLDistrict 202
Property Description
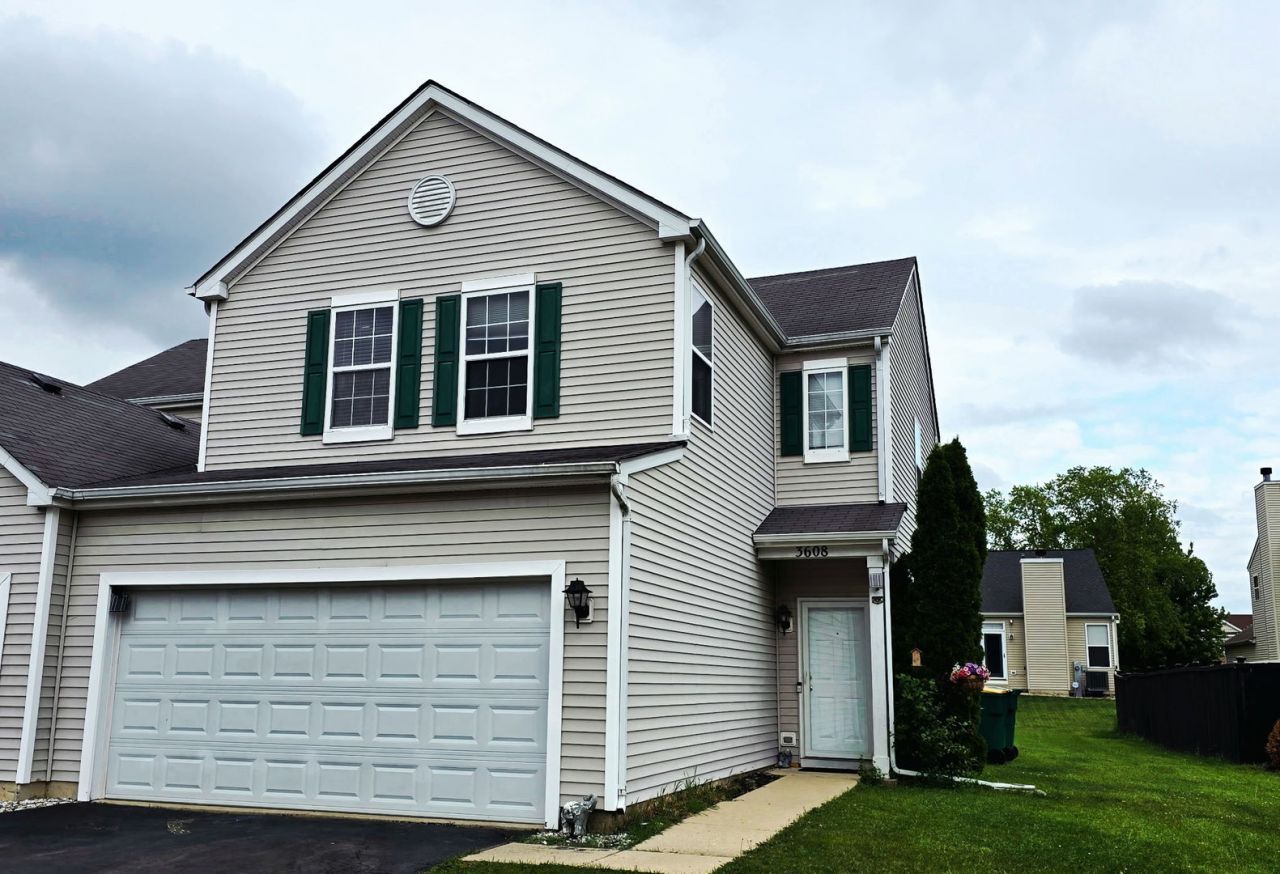
Exceptional investment opportunity or owner-occupant dream - a very well maintained duplex that truly shows beautifully ** END unit with a great size backyard ** The kitchen shines with granite countertops, updated cabinetry, and brand new dishwasher and microwave (2025), making it both beautiful and functional ** The bathrooms have also been tastefully updated, all completed in 2019 alongside the kit. renovation **The big-ticket items have already been taken care of for you ** brand new roof, HVAC (2019), and windows (2019) mean years of worry-free ownership ** The entire home's duct system was professionally cleaned in 2026, ensuring fresh, clean air throughout ** With 4 spacious bedrooms, 1.5 baths, a 2-car garage, and a decent-size backyard, there's plenty of room to relax, and entertain ** LOW HOA fees of $130 per YEAR makes this property even more attractive **
Property Features
Property Type: Residential -
Basement: None
Cooling: Central Air
Garage: 2
Heating: Natural Gas, Forced Air
Lot Size: 6,098
Roof Type: Asphalt
Stories: 2.0
Taxes: $5,800
Year Built: 2002
Feature Descriptions
Additional rooms: Walk In Closet
Association Includes: Other
Exterior: Vinyl Siding
HOA Fee: 130/ Annually
Laundry: Upper Level
Lot Dimensions: 6098
Parcel#: 0603241070420000
Parking: Asphalt, Yes, Garage Owned, Attached, Garage
Pet Allowed: Cats OK, Dogs OK
Sewer: Public Sewer
Total Rooms: 7
Township: Plainfield
Water: Public
Room Sizes
Walk In Closet: 6X9
Bedroom 2: 11X10
Bedroom 3: 10X9
Bedroom 4: 10X9
Dining Room: 11X9
Kitchen: 11X11
Laundry: 5X6
Living Room: 13X17
Primary Bedroom: 14X13
Local Schools
School District: District 202
Listed By / Shown By
Listed By
Agency Name: RE/MAX Professionals Select
Agency Phone: 630-904-6400
Shown By
Agent Name: Jennifer Berry
Agent Phone: (815) 871-6156
Agency Title: Gambino Realtors

Estimate Your Payment
Estimated Payment
$ 2,006.04 per month $1,430.83 Principal & Interest $483.33 Property Tax $91.88 Homeowner's Insurance
3608 Indian Head Lane | MLS# 12663702
This home located at 3608 Indian Head Lane, Joliet, IL 60435 is currently listed for sale with an asking price of $315,000. This property was built in 2002 and has 4 bedrooms and 1 full and 1 partial baths with 1480 sq. ft. Indian Head Lane is located in the Old Renwick Trail subdivision within the District 202 school district. Search Old Renwick Trail real estate on jberry.gogambino.com today.