
BEDS3
BATHS1 full 1 partial
SQUARE FEET1,475
MLS#12706094
STATUSNew
PROPERTY TYPEResidential - Single Family
SCHOOLDistrict 115
Property Description
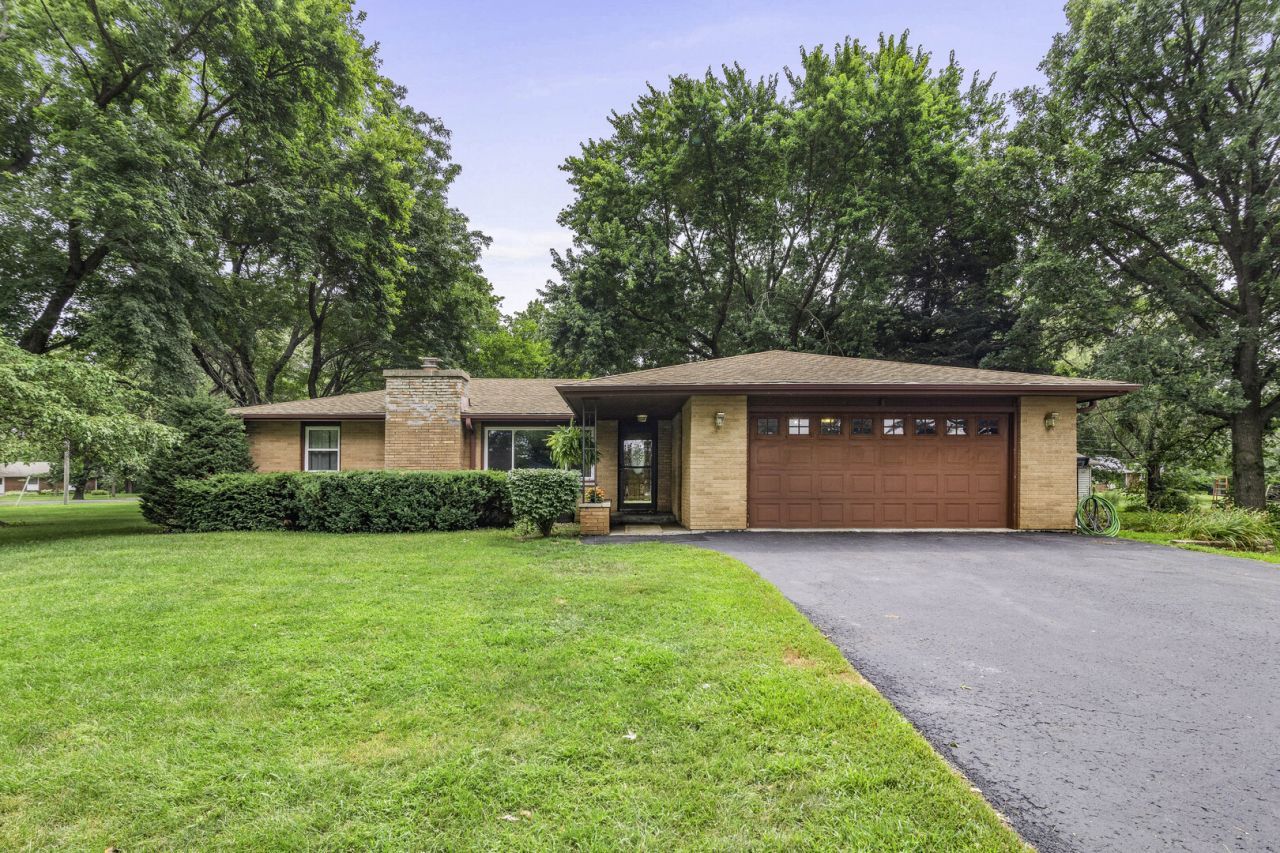
Tucked away on a beautifully unincorporated wooded .75 acre lot, this move-in ready ranch offers the perfect balance of privacy and convenience. Enjoy the peaceful setting while being just minutes from shopping, dining, and entertainment. Inside you'll find 3 bedrooms, with 1.5 newly updated bathrooms. Beautifully maintained wood flooring throughout the main floor, and elegant crown molding adds warmth and character. The kitchen features quality Brakur cabinetry, offering timeless style and exceptional craftsmanship. The finished basement expands your living space with a custom built-in bar and beautifully crafted fireplace mantel, making it the perfect spot for game days, movie nights, or entertaining. Step outside to relax on the shaded deck overlooking the wooded backyard. Major updates provide peace of mind, including a brand new deep well, new furnace and AC (2025), and all new windows within the last 3 years. A two car attached garage offers everyday convenience. The sale also includes a Husqvarna 24-horsepower riding mower with a 52 deck, making maintenance of this beautiful property a breeze. If you're looking for a home that combines quality craftsmanship, thoughtful updates, and a private setting without sacrificing convenience, this one is ready to welcome you home.
Property Features
Property Type: Residential - Single Family
Basement: Yes
Basement: Finished, Full
Cooling: Central Air
Fireplaces: 1
Garage: 2.5
Heating: Natural Gas, Forced Air
Home Style: Ranch
Lot Size: 0.74 Acres
Taxes: $7,750
Year Built: 1966
Amenities
1st Floor Bedroom
1st Floor Full Bath
Feature Descriptions
Additional rooms: No additional rooms
Appliances: Range, Microwave, Dishwasher, Refrigerator, Washer, Dryer, Stainless Steel Appliance(s)
Association Includes: None
Dining Room: Separate
Exterior: Brick
Fireplace: Wood Burning, Gas Log
Fireplace Location(s): Basement
Lot: Corner Lot
Lot Dimensions: 164X78X51X50X189X189
Parcel#: 0220376001
Parking: Asphalt, Garage Door Opener, Heated Garage, Yes, Garage Owned, Attached, Garage
Sewer: Septic Tank
Total Rooms: 7
Township: Bristol
Water: Well
Room Sizes
Bedroom 2: 10X12
Bedroom 3: 10X10
Dining Room: 14X9
Family Room: 13X25
Kitchen: 12X15
Living Room: 13X21
Primary Bedroom: 12X13
Local Schools
School District: District 115
Listed By / Shown By
Listed By
Agency Name: Coldwell Banker Real Estate Group
Agency Phone: 630-553-9000
Shown By
Agent Name: Jennifer Berry
Agent Phone: (815) 871-6156
Agency Title: Gambino Realtors

Estimate Your Payment
Estimated Payment
$ 2,526.25 per month $1,766.96 Principal & Interest $645.83 Property Tax $113.46 Homeowner's Insurance
3926 Cannonball Trail | MLS# 12706094
This single family home located at 3926 Cannonball Trail , Yorkville, IL 60560 is currently listed for sale with an asking price of $389,000. This property was built in 1966 and has 3 bedrooms and 1 full and 1 partial baths with 1475 sq. ft. Cannonball Trail is located within the District 115 school district. Search Yorkville real estate on jberry.gogambino.com today.