
BEDS2
BATHS2 full
SQUARE FEET1,284
MLS#12720413
STATUSNew
PROPERTY TYPEResidential - Condominium
SUBDIVISIONOak Brook Towers
SCHOOLDistrict 88
Property Description
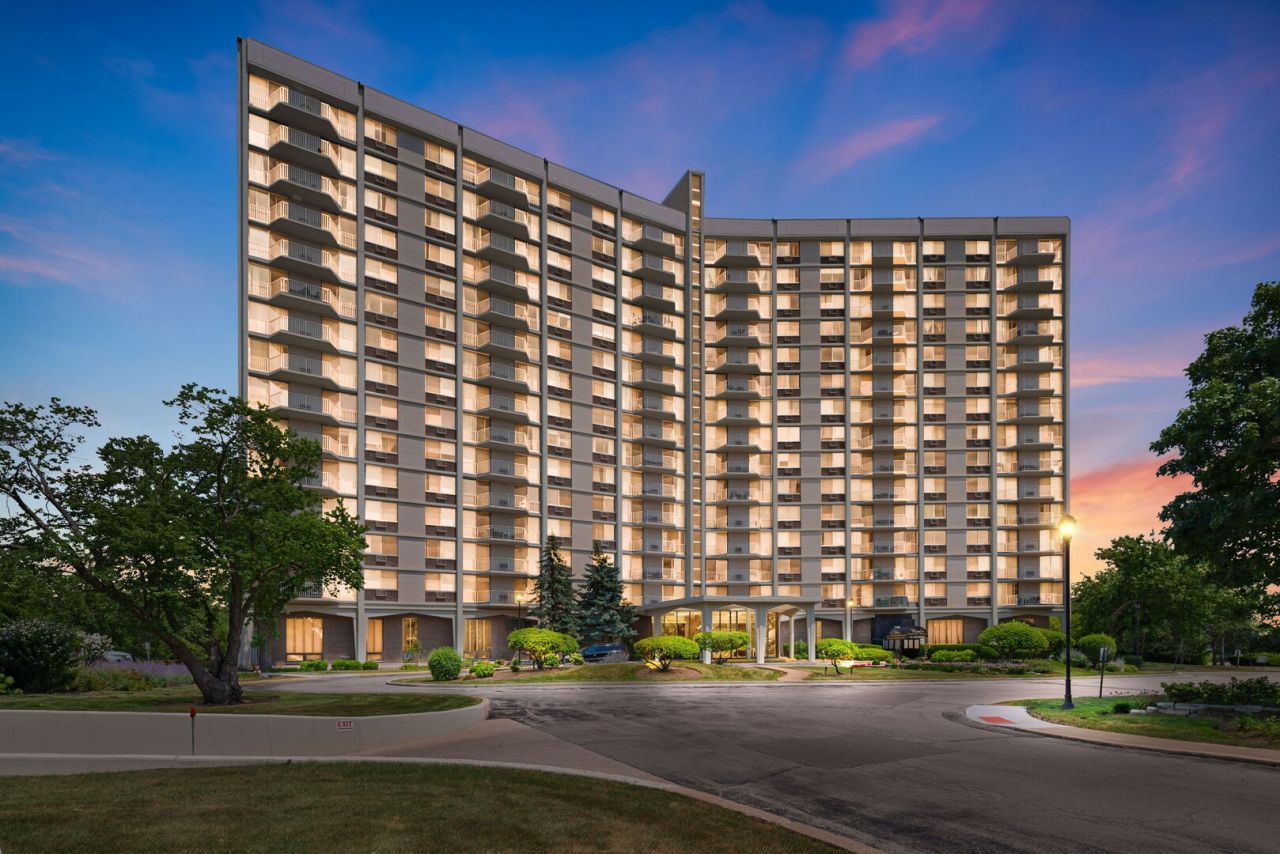
Well appointed condo in Oak Brook. Prime corner unit, West South North and East facing, 2 bedrooms, 2 bathrooms. 1284 sq ft. Open floor plan as walls were opened up. Kitchen with stainless steel appliances, custom cabinetry open to the dining room, hall and living room. Sunlit throughout. The living room has walls of windows and patio doors to the balcony with great views including views of Chicago skyline. The primary bedroom was remodelled and has a walk in closet unlike other units. The ensuite bathroom was also updated. The second bedroom has large double wall closets and is serviced by the updated hall bathroom. The extra wide hallway to make it disabled friendly. The Tower building includes amenities including management on site, secure Butterfly entry system, swimming pool, exercise room underground parking (for an additional monthly fee) and storage room. Great location with easy access to major roads and highways , Oakbrook shopping center, Yorktown Shopping Center and restaurants.
Property Features
Property Type: Residential - Condominium
Basement: None
Cooling: Window Unit(s)
Garage: 1
Heating: Electric
Lot Size: COMMON
Stories: 16.0
Taxes: $4,322
Year Built: 1977
Amenities
Elevator
Open Floorplan
Lobby
Feature Descriptions
Additional rooms: Foyer, Walk In Closet, Balcony/Porch/Lanai
Appliances: Range, Dishwasher, Refrigerator, Disposal, Stainless Steel Appliance(s), Range Hood
Association Amenities: Coin Laundry, Elevator in Residence, Exercise Room, Storage, On Site Manager/Engineer, Pool, Receiving Room, Security Door Lock(s)
Association Includes: Water, Gas, Exercise Facilities, Pool, Lawn Care, Scavenger, Snow Removal, Other
Bath Features: Separate Shower
Dining Room: L-shaped
Exterior: Brick, Masonite
HOA Fee: 619/ Monthly
Lot Dimensions: COMMON
Master Association Fee: 199/ Monthly
Parcel#: 0628107320
Parking: No Garage, Yes, Other, Attached, Assigned, Garage
Sewer: Public Sewer
Total Rooms: 5
Township: York
Water: Lake Michigan, Public
Room Sizes
Foyer: 6X9
Walk In Closet: 7X5
Balcony/Porch/Lanai: 12X5
Bedroom 2: 12X17
Dining Room: 13X11
Kitchen: 6X8
Living Room: 23X16
Primary Bedroom: 17X17
Local Schools
High School: Willowbrook High School
Middle School: Jackson Middle School
Elementary School: Stevenson School
School District: District 88
Listed By / Shown By
Listed By
Agency Name: Coldwell Banker Realty
Agency Phone: 630-954-4600
Shown By
Agent Name: Jennifer Berry
Agent Phone: (815) 871-6156
Agency Title: Gambino Realtors

Estimate Your Payment
Estimated Payment
$ 1,496.15 per month $1,067.44 Principal & Interest $360.17 Property Tax $68.54 Homeowner's Insurance
40 N Tower Road N, Unit 6N | MLS# 12720413
This condo located at 40 N Tower Road N, Unit 6N, Oak Brook, IL 60523 is currently listed for sale with an asking price of $235,000. This property was built in 1977 and has 2 bedrooms and 2 full baths with 1284 sq. ft. N Tower Road N, Unit 6N is located in the Oak Brook Towers subdivision within the District 88 school district. Search Oak Brook Towers real estate on jberry.gogambino.com today.