
BEDS4
BATHS3 full 1 partial
SQUARE FEET4,000
MLS#12709008
STATUSContingent
PROPERTY TYPEResidential - Single Family
SCHOOLDistrict 299
Property Description
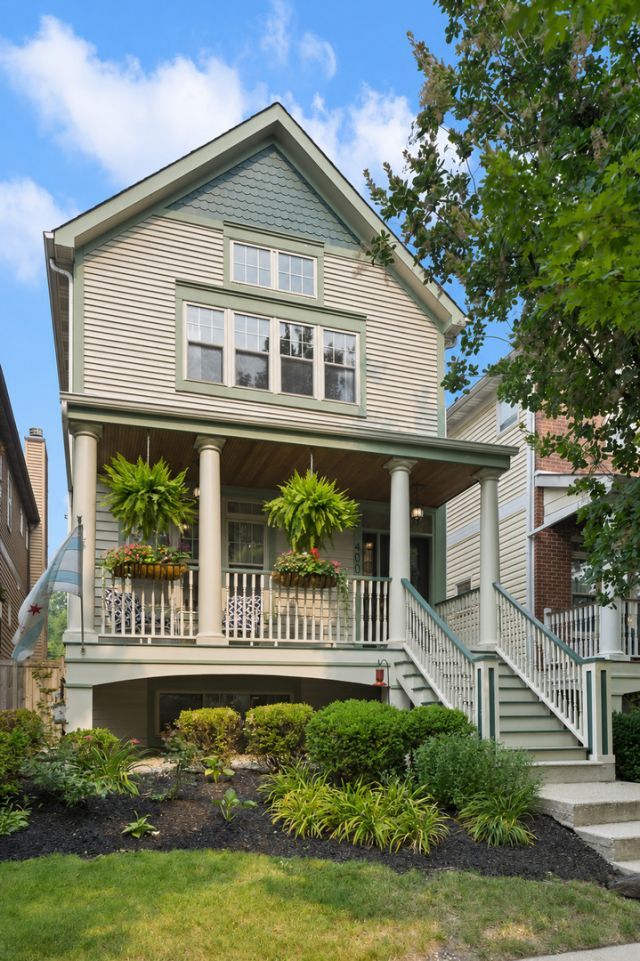
HIGHEST AND BEST OFFERS BY 4PM 7/23/2026 Walk to all that OLD IRVING PARK has to offer incl MULTIPLE PARKS, tons of DINING/ENTERTAINMENT options & DISNEY II MAGNET SCHOOL from this bright E/W-FACING and EXTRA-WIDE (nearly 20' wide interior) 4BD+FAMILY RM+REC RM/3.1BA SFH with coveted 3BD/2BA AND SIDE-BY-SIDE LAUNDRY ON 2ND FLOOR! Cozy FRONT PORCH & gracious entry FOYER leads to OVERSIZED LIVING ROOM with FIREPLACE, SEPARATE but OPEN DINING ROOM, large EAT-IN GRANITE/SS/ISLAND KITCHEN w/OFFICE/BREAKFAST NOOK & LARGE FAMILY ROOM W/FIREPLACE opens to an awesome/large NEW (2025) DECK & DECK WITH PERGOLA ABOVE 2-CAR GARAGE (w/EV charger);large PROFESSIONALLY ORGANIZED closet/storage space incl LARGE WALK-IN CLOSET in primary suite;ZONED HVAC & SPA-CALIBER BATHS throughout incl PRIMARY SUITE w/DOUBLE BOWL VANITY & SEPARATE WALK-IN SHOWER & JET TUB;lower level includes REC ROOM with WET BAR, DEN/OFFICE SPACE & GUEST SUITE;MANY RECENT UPGRADES INCL NEW SUMP PUMP & WATER HEATER (2024)!
Property Features
Property Type: Residential - Single Family
Basement: Yes
Basement: Finished, Exterior Entry, Rec/Family Area, Sleeping Area, Storage Space, Full, Daylight
Cooling: Central Air, Zoned
Fireplaces: 2
Garage: 2
Heating: Natural Gas, Forced Air, Indv Controls, Zoned
Home Style: Traditional
Lot Size: 0.08 Acres
Roof Type: Asphalt
Taxes: $13,818
Year Built: 2005
Amenities
Dry Bar
Wet Bar
Built-in Features
Walk-In Closet(s)
Open Floorplan
Granite Counters
Feature Descriptions
Additional rooms: Deck, Den, Foyer, Storage, Walk In Closet
Additional Structures: Garage(s)
Appliances: Range, Microwave, Dishwasher, Refrigerator, Bar Fridge, Washer, Dryer, Disposal, Stainless Steel Appliance(s), Cooktop, Gas Cooktop, Gas Oven, Humidifier
Association Includes: None
Bath Features: Whirlpool, Separate Shower, Double Sink, Soaking Tub
Dining Room: Combined w/ LivRm
Exterior: Vinyl Siding, Cedar, Frame
Fireplace: Wood Burning, Gas Log
Fireplace Location(s): Family Room, Living Room
Laundry: Upper Level, In Unit, Laundry Closet
Lot Dimensions: 25x136
Other Equipment: TV-Cable, Security System, Ceiling Fan(s), Sump Pump, Water Heater-Gas
Parcel#: 13153170640000
Parking: Garage Door Opener, Electric Vehicle Charging Station(s), Yes, Garage Owned, Attached, Garage
Security: yes
Sewer: Public Sewer
Total Rooms: 9
Township: Jefferson
Water: Lake Michigan
Room Sizes
Deck: 24X20
Deck: 16X16
Den: 17X04
Foyer: 08X05
Storage: 17X13
Deck: 18X06
Walk In Closet: 07X05
Bedroom 2: 14X12
Bedroom 3: 12X11
Bedroom 4: 11X10
Dining Room: 15X15
Family Room: 18X12
Kitchen: 18X11
Laundry: 07X04
Living Room: 16X15
Primary Bedroom: 18X14
Local Schools
High School: Schurz High School
Middle School: Belding Elementary School
Elementary School: Belding Elementary School
School District: District 299
Listed By / Shown By
Listed By
Agency Name: Compass
Agency Phone: 312-319-1168
Shown By
Agent Name: Jennifer Berry
Agent Phone: (815) 871-6156
Agency Title: Gambino Realtors

Estimate Your Payment
Estimated Payment
$ 5,983.06 per month $4,540.04 Principal & Interest $1,151.50 Property Tax $291.52 Homeowner's Insurance
4008 N Kolmar Avenue | MLS# 12709008
This single family home located at 4008 N Kolmar Avenue, Chicago, IL 60641 is currently listed for sale with an asking price of $999,500. This property was built in 2005 and has 4 bedrooms and 3 full and 1 partial baths with 4000 sq. ft. N Kolmar Avenue is located within the District 299 school district. Search Chicago real estate on jberry.gogambino.com today.