
BEDS4
BATHS1 full 1 partial
SQUARE FEET3,472
MLS#12706929
STATUSNew
PROPERTY TYPEResidential - Single Family
SUBDIVISIONNot Applicable
SCHOOLDistrict 16
Property Description
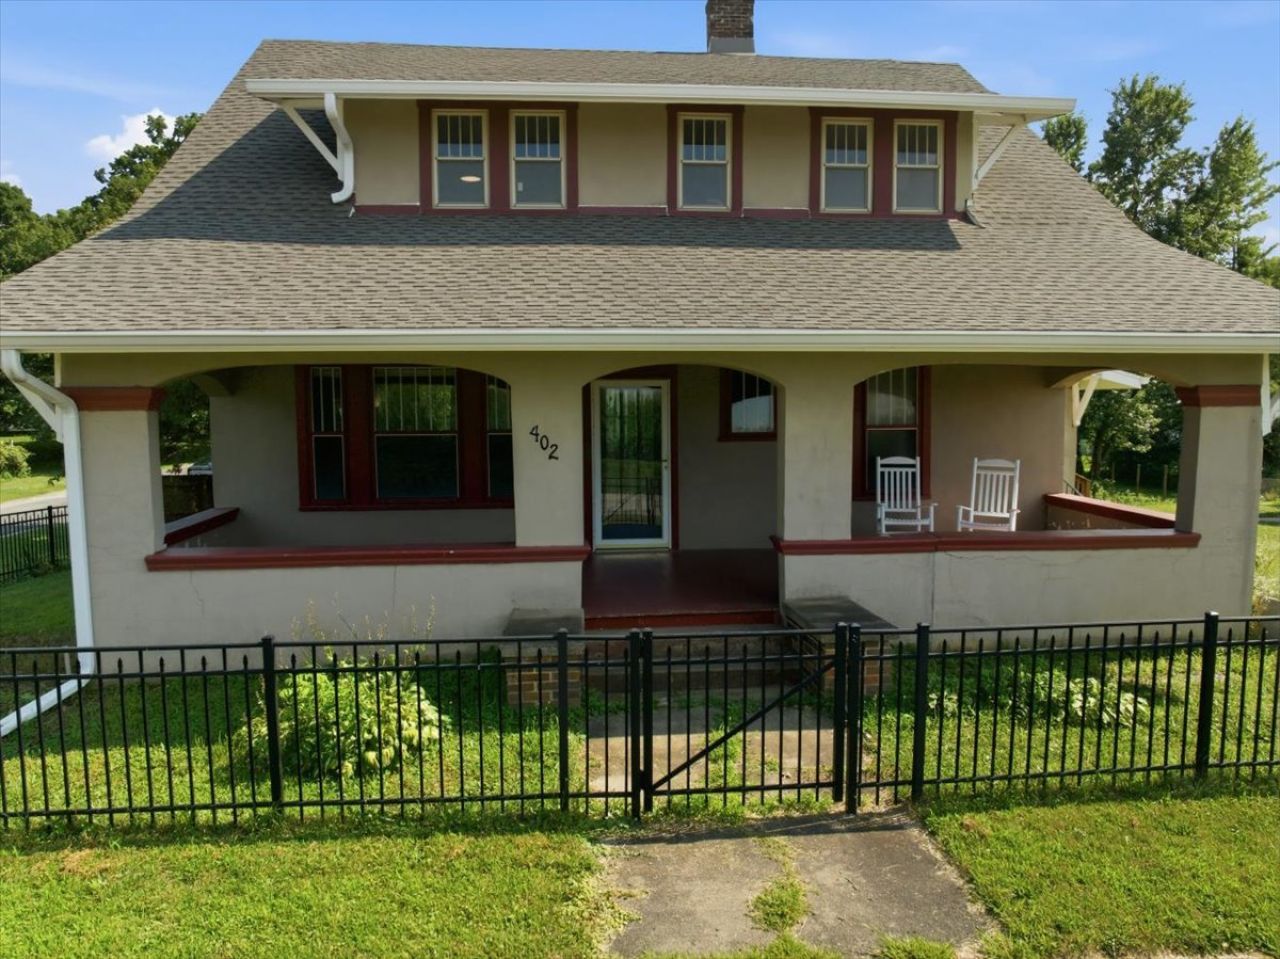
Welcome to 402 W. 3rd Street in Armington, a beautifully maintained and incredibly spacious **4-bedroom, 2 full bath, two-story home** situated on a gorgeous **double lot** with mature trees and an oversized detached garage. Offering the perfect blend of character, modern updates, and small-town charm, this home provides exceptional space both inside and out-all just a short drive from Bloomington-Normal. Recent improvements offer peace of mind and modern convenience, including a **NEW roof and soffit (2022)**, an **updated kitchen (2022)**, newer furnace, and replacement windows throughout the upper levels and basement in recent years. The home is also equipped with a **whole-house generator with automatic transfer switch**, ensuring you're prepared no matter the weather. A **Culligan water treatment system** and **reverse osmosis drinking water system** are both included, adding even more value. Inside, you'll appreciate the generous room sizes, fresh paint throughout a variety of rooms, and a functional layout designed for comfortable everyday living and entertaining alike. Outside, enjoy the beauty of the expansive yard featuring mature shade trees, a producing **apple tree**, a **blackberry bush**, and plenty of space for gardening, play, or simply relaxing. If you've been searching for a home that offers outstanding square footage, meaningful updates, a beautiful setting, and exceptional value, **302 W. 3rd Street** is one you won't want to miss!
Property Features
Property Type: Residential - Single Family
Basement: Yes
Basement: Unfinished, Full
Cooling: Central Air
Fireplaces: 1
Garage: 2
Heating: Natural Gas, Forced Air
Home Style: Traditional
Lot Size: 0.33 Acres
Roof Type: Asphalt
Taxes: $3,844
Year Built: 1918
Feature Descriptions
Additional rooms: Enclosed Porch
Appliances: Range, Microwave, Dishwasher, Refrigerator
Association Includes: None
Dining Room: Separate
Exterior: Stucco
Fireplace: Wood Burning
Fireplace Location(s): Living Room
Lot Dimensions: 120X120
Parcel#: 232327102003
Parking: Concrete, Yes, Garage Owned, Detached, Garage
Sewer: Septic Tank
Total Rooms: 8
Township: Hittle
Water: Public
Room Sizes
Enclosed Porch: 15X10
Bedroom 2: 16X15
Bedroom 3: 15X11
Bedroom 4: 15X1
Dining Room: 13X16
Family Room: 16X13
Kitchen: 10X11
Laundry: 11X12
Living Room: 12X16
Primary Bedroom: 16X17
Local Schools
High School: Olympia High School
Middle School: Olympia Jr High School
Elementary School: Olympia West
School District: District 16
Listed By / Shown By
Listed By
Agency Name: RE/MAX Rising
Agency Phone: 309-340-1000
Shown By
Agent Name: Jennifer Berry
Agent Phone: (815) 871-6156
Agency Title: Gambino Realtors

Estimate Your Payment
Estimated Payment
$ 1,190.45 per month $817.62 Principal & Interest $320.33 Property Tax $52.50 Homeowner's Insurance
402 W 3rd Street | MLS# 12706929
This single family home located at 402 W 3rd Street, Armington, IL 61721 is currently listed for sale with an asking price of $180,000. This property was built in 1918 and has 4 bedrooms and 1 full and 1 partial baths with 3472 sq. ft. W 3rd Street is located in the Not Applicable subdivision within the District 16 school district. Search Not Applicable real estate on jberry.gogambino.com today.