
BEDS3
BATHS1 full
SQUARE FEET1,452
MLS#12716360
STATUSPending
PROPERTY TYPEResidential - Single Family
SCHOOLDistrict 41
Property Description
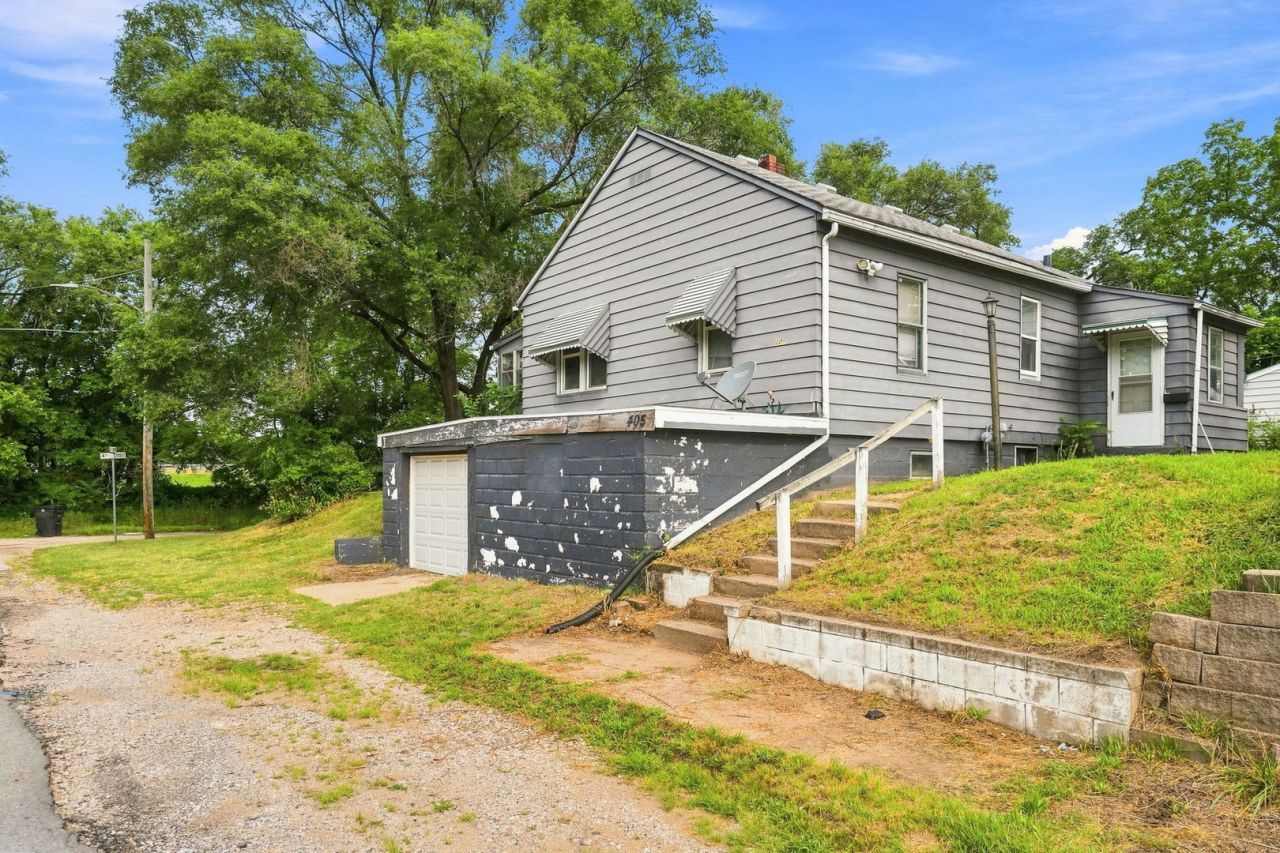
Welcome to 405 18 1/2 Ave, Rock Island! This 3-bedroom, 1-bath raised ranch offers a fantastic opportunity for investors or buyers looking to add value. Situated on a spacious corner lot with mature trees, this home features an enclosed front porch, generously sized living areas, and a functional layout with ample natural light. The main level includes 2 bedrooms, a full bath, a large eat-in kitchen, and spacious living areas. The lower level offers a full basement with abundant storage, mechanicals, a partially finished bonus room, and an attached one-car garage, providing additional space for hobbies, a home gym, or future improvements. Outside, you'll appreciate the oversized yard with plenty of room for outdoor activities, gardening, or entertaining. Conveniently located near shopping, schools, parks, and major roadways. Whether you're looking to expand your rental portfolio, renovate and resell, or build equity with updates, this property offers solid potential. Property is being sold as-is. Schedule your showing today!
Property Features
Property Type: Residential - Single Family
Basement: Yes
Basement: Partially Finished, Partial
Cooling: Central Air
Heating: Natural Gas
Home Style: Raised Ranch
Lot Size: 0.10 Acres
Roof Type: Asphalt
Taxes: $1,752
Year Built: 1915
Feature Descriptions
Additional rooms: Balcony/Porch/Lanai
Appliances: Range, Refrigerator
Association Includes: None
Exterior: Aluminum Siding
Lot: Corner Lot
Parcel#: 1603402008
Sewer: Public Sewer
Total Rooms: 5
Township: N/A
Water: Public
Room Sizes
Balcony/Porch/Lanai: 9X6
Bedroom 2: 10X11
Bedroom 3: 10X12
Kitchen: 8X17
Living Room: 11X12
Primary Bedroom: 11X11
Local Schools
School District: District 41
Listed By / Shown By
Listed By
Agency Name: The Riverview Group - Epique Realty
Agency Phone: 319-540-1002
Shown By
Agent Name: Jennifer Berry
Agent Phone: (815) 871-6156
Agency Title: Gambino Realtors

Estimate Your Payment
Estimated Payment
$ 484.38 per month $317.96 Principal & Interest $146.00 Property Tax $20.42 Homeowner's Insurance
405 18 1/2 Avenue | MLS# 12716360
This single family home located at 405 18 1/2 Avenue, Rock Island, IL 61201 is currently listed for sale with an asking price of $70,000. This property was built in 1915 and has 3 bedrooms and 1 full baths with 1452 sq. ft. 18 1/2 Avenue is located within the District 41 school district. Search Rock Island real estate on jberry.gogambino.com today.