
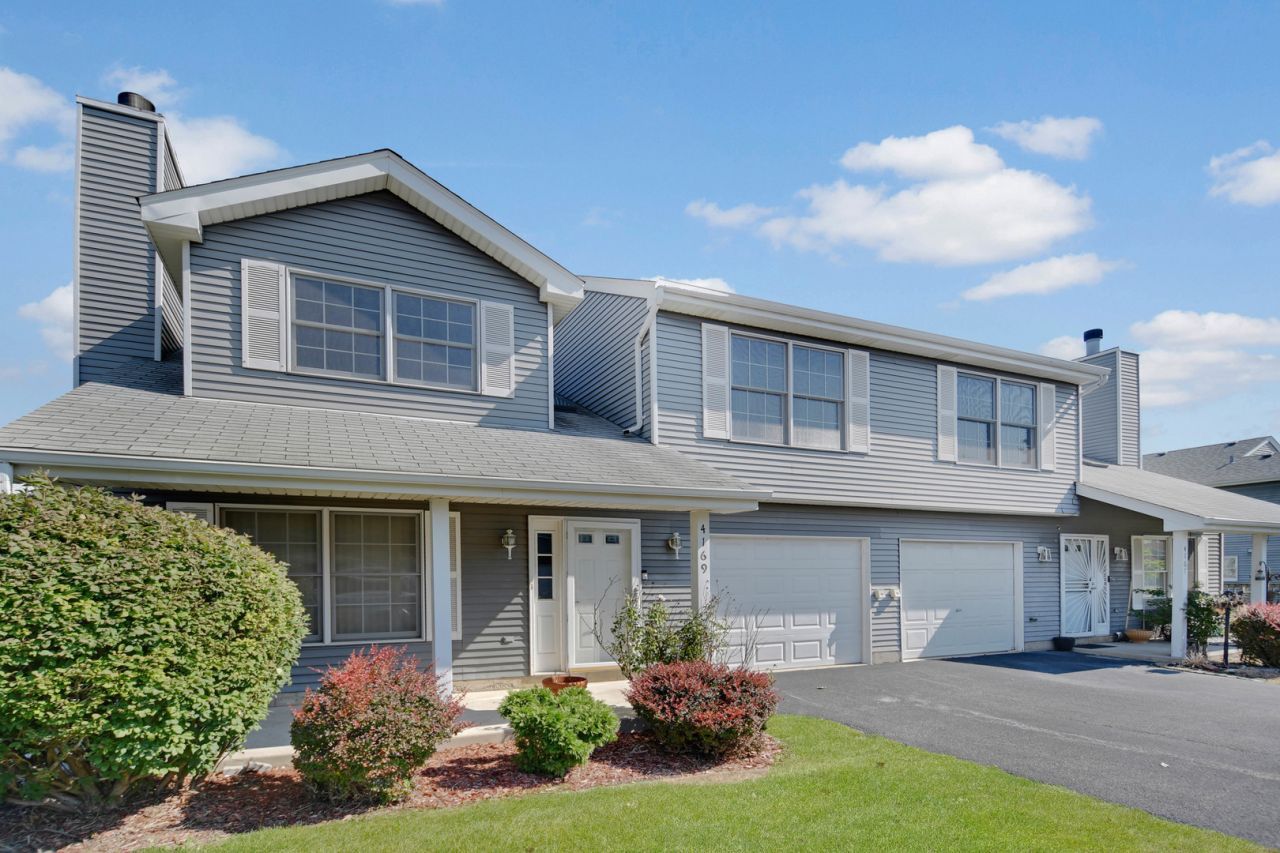
BEDS3
BATHS2 full 1 partial
SQUARE FEET1,400
MLS#12719489
STATUSNew
PROPERTY TYPEResidential - Townhouse
SCHOOLDistrict 227
Property Description
Enjoy your weekends more in this popular two-story townhome located in the well-maintained Chestnut Condominiums of Country Club Hills community. Step inside and discover a welcoming living room featuring a cozy fireplace, modern recessed lighting, and attractive wood-laminate flooring that flows seamlessly into the adjacent dining area and kitchen. The efficiently designed kitchen offers timeless light wood cabinetry, quality granite countertops, stainless steel appliances. A convenient main-level powder room adds everyday functionality. Sliding glass doors lead to a backyard overlooking a beautifully maintained open green space. Upstairs, elegant tigerwood-inspired laminate flooring extends throughout the staircase and entire second level. The spacious upper level offers three bedrooms and two full bathrooms, including a comfortable master suite featuring a tray ceiling, walk-in closet, and private bath with an updated dual-sink vanity, modern fixtures, and a walk-in shower. The second full bathroom has also been tastefully updated with a newer vanity, fixtures, and a tub/shower combination. Easy to see, easy to buy, and easy to love-schedule your private viewing today!
Property Features
Property Type: Residential - Townhouse
Basement: None
Cooling: Central Air
Fireplaces: 1
Garage: 1
Heating: Natural Gas, Forced Air
Lot Size: Common
Roof Type: Asphalt
Stories: 2.0
Taxes: $4,492
Year Built: 1994
Feature Descriptions
Additional rooms: Walk In Closet
Additional Structures: None
Appliances: Range, Dishwasher, Refrigerator, Stainless Steel Appliance(s)
Association Includes: Insurance, Exterior Maintenance, Lawn Care, Snow Removal
Bath Features: Separate Shower, Double Sink, Soaking Tub
Dining Room: Combined w/ LivRm
Exterior: Vinyl Siding
Fireplace: Gas Log
Fireplace Location(s): Living Room
HOA Fee: 220/ Monthly
Laundry: Gas Dryer Hookup, In Unit, Sink
Lot: Common Grounds
Lot Dimensions: Common
Other Equipment: CO Detectors, Ceiling Fan(s), Water Heater-Gas
Parcel#: 31102001291013
Parking: Asphalt, Garage Door Opener, Yes, Garage Owned, Attached, Garage
Pet Allowed: Cats OK, Dogs OK
Sewer: Public Sewer
Total Rooms: 6
Township: Rich
Water: Lake Michigan
Room Sizes
Walk In Closet: 10X5
Bedroom 2: 14X11
Bedroom 3: 13X11
Dining Room: 14X12
Kitchen: 12X10
Laundry: 10X9
Living Room: 18X16
Primary Bedroom: 18X12
Local Schools
High School: Stem Campus
Middle School: Southwood Middle School
Elementary School: Zenon J Sykuta School
School District: District 227
Listed By / Shown By
Listed By
Agency Name: RE/MAX 10 in the Park
Agency Phone: 708-923-0900
Shown By
Agent Name: Jennifer Berry
Agent Phone: (815) 871-6156
Agency Title: Gambino Realtors

Estimate Your Payment
Estimated Payment
$ 1,292.18 per month $862.47 Principal & Interest $374.33 Property Tax $55.38 Homeowner's Insurance
4169 193rd Court | MLS# 12719489
This townhouse located at 4169 193rd Court , Country Club Hills, IL 60478 is currently listed for sale with an asking price of $189,873. This property was built in 1994 and has 3 bedrooms and 2 full and 1 partial baths with 1400 sq. ft. 193rd Court is located within the District 227 school district. Search Country Club Hills real estate on jberry.gogambino.com today.