
BEDS3
BATHS2 full
SQUARE FEET1,676
MLS#12702660
STATUSNew
PROPERTY TYPERental - Single Family
SCHOOLDistrict 117
Property Description
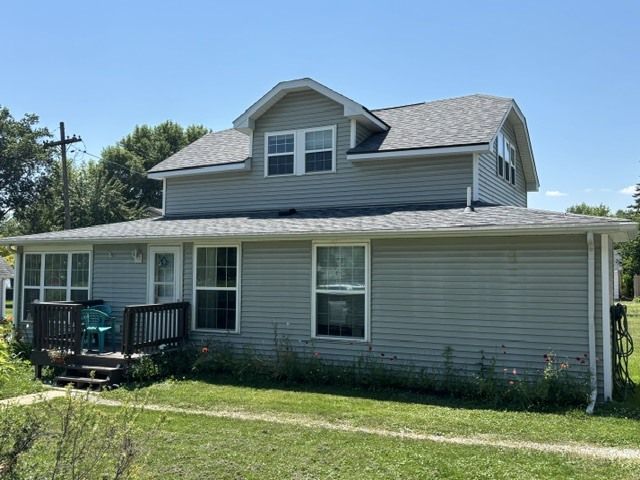
COME CHECK OUT THE VIEW OF LAKE MARIE AND MARINA. THIS 3 BEDROOM, OFFICE, & 2 FULL BATH HAS AN OPEN LIVING CONCEPT FROM THE KITCHEN, LIVING RM, AND DINING ROOM. FIRST FLOOR MASTER BEDROOM WITH IT'S OWN FULL BATH. UTILITY ROOM WITH WASHER & DRYER. 2 BEDROOMS ON 2ND FLOOR. 1 CAR GARAGE. PIER SPACE TO CHAIN O LAKES RIGHT ACROSS THE STREET. ENJOY YOUR MORNING WATCHING THE THE BOATS COME IN AND LEAVE THE HARBOR. READY TO RENT. Available to view on August 4th.
Property Features
Property Type: Rental - Single Family
Basement: Crawl Space
Cooling: Central Air
Garage: 1
Heating: Natural Gas, Forced Air
Lot Size: 75 X 150
Roof Type: Asphalt
Year Built: 1930
Amenities
1st Floor Bedroom
1st Floor Full Bath
Storage
Open Floorplan
Dining Combo
Feature Descriptions
Additional rooms: Foyer, Office
Additional Structures: Shed(s)
Appliances: Range, Refrigerator, Washer, Dryer
Association Amenities: Boat Dock, Park, School Bus
Bath Features: Separate Shower
Dining Room: Combined w/ LivRm
Exterior: Aluminum Siding
Laundry: Main Level, Washer Hookup, In Unit
Lot: Channel Front, Corner Lot, Level, Views
Lot Dimensions: 75 X 150
Other Equipment: Water-Softener Owned
Parking: Gravel, Yes, Garage Owned, Detached, Garage
Pet Allowed: Additional Pet Rent, Deposit Required
Rent Includes: Water, Lake Rights
Sewer: Septic Tank
Total Rooms: 7
Township: Antioch
Water: Well
Room Sizes
Foyer: 9X6
Office: 11X10
Bedroom 2: 16X13
Bedroom 3: 16X13
Dining Room: 14X08
Kitchen: 17X11
Laundry: 8X6
Living Room: 16X14
Primary Bedroom: 18X12
Local Schools
High School: Antioch Community High School
Middle School: Antioch Upper Grade School
Elementary School: Antioch Elementary School
School District: District 117
Listed By / Shown By
Listed By
Agency Name: Realty World Tiffany R.E.
Agency Phone: 847-395-1010
Shown By
Agent Name: Jennifer Berry
Agent Phone: (815) 871-6156
Agency Title: Gambino Realtors

42160 N 5th Avenue | MLS# 12702660
This property located at 42160 N 5th Avenue , Antioch, IL 60002 is currently listed for rent with an asking price of $2,250 / Monthly. N 5th Avenue is located within the District 117 school district. Search Antioch real estate on jberry.gogambino.com today.