
BEDS3
BATHS2 full 1 partial
MLS#12714579
STATUSNew
PROPERTY TYPEResidential - Single Family
SUBDIVISIONBellchase
SCHOOLDistrict 158
Property Description
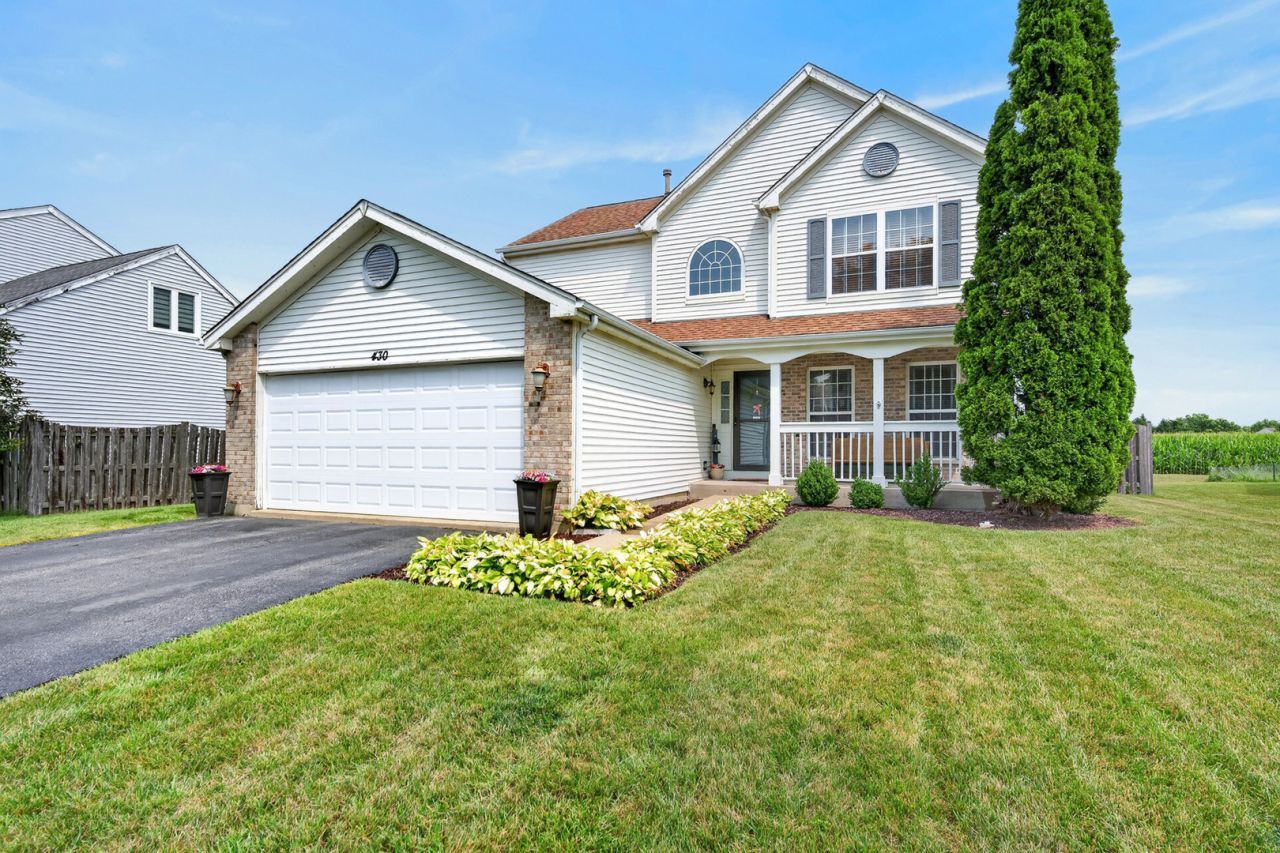
MULTIPLE OFFERS RECEIVED. Highest and best due by Sunday, August 2nd at noon. This well-maintained three bedroom (plus there could be fourth bedroom in basement), 2.5-bath home in the desirable Bellchase subdivision offers three spacious bedrooms upstairs, including a large primary suite with a custom walk-in closet. Two of the bathrooms have been recently remodeled, adding a fresh, modern touch throughout. The finished basement adds valuable flexible living space, with either a fourth bedroom or it could work well as a second family room or recreation area. Thanks to extra ceiling insulation in the basement ceiling, noise transfer to the first floor is reduced. Ample storage rounds out the lower level where laundry room is also located. Recent updates provide peace of mind for years to come: brand new A/C (2026), water heater, dishwasher, and stove (all 2024), and washer/dryer (2021). All appliances are smart-enabled. The roof was replaced in 2014. Outside, enjoy a fully fenced backyard with no rear neighbors for added privacy, plus a storage shed for extra outdoor storage.Located in the highly rated Huntley School District, this home combines comfort, updates, and a great location.
Property Features
Property Type: Residential - Single Family
Basement: Yes
Basement: Partially Finished, Full
Cooling: Central Air
Garage: 2
Heating: Natural Gas, Forced Air
Lot Size: 142X139X65
Roof Type: Asphalt
Taxes: $7,211
Year Built: 1998
Feature Descriptions
Additional rooms: Bonus Room, Breakfast Room, Office
Appliances: Range, Microwave, Dishwasher, Refrigerator
Association Includes: None
Dining Room: Separate
Exterior: Brick
Lot Dimensions: 142X139X65
Other Equipment: Water-Softener Rented, TV-Cable
Parcel#: 1826453002
Parking: Asphalt, Yes, Garage Owned, Attached, Garage
Sewer: Public Sewer
Total Rooms: 9
Township: Grafton
Water: Public
Room Sizes
Breakfast Room: 10X8
Office: 12X12
Bonus Room: 16X24
Bedroom 2: 12X11
Bedroom 3: 12X11
Dining Room: 12X10
Family Room: 15X13
Kitchen: 11X10
Laundry: 8X5
Primary Bedroom: 18X12
Local Schools
High School: Huntley High School
Middle School: Heineman Middle School
Elementary School: Conley Elementary School
School District: District 158
Listed By / Shown By
Listed By
Agency Name: Berkshire Hathaway HomeServices Starck Real Estate
Agency Phone: 847-931-4663
Shown By
Agent Name: Jennifer Berry
Agent Phone: (815) 871-6156
Agency Title: Gambino Realtors

Estimate Your Payment
Estimated Payment
$ 2,534.51 per month $1,816.92 Principal & Interest $600.92 Property Tax $116.67 Homeowner's Insurance
430 Glenrose Lane | MLS# 12714579
This single family home located at 430 Glenrose Lane, Lake in the Hills, IL 60156 is currently listed for sale with an asking price of $400,000. This property was built in 1998 and has 3 bedrooms and 2 full and 1 partial baths. Glenrose Lane is located in the Bellchase subdivision within the District 158 school district. Search Bellchase real estate on jberry.gogambino.com today.