
BEDS4
BATHS3 full
SQUARE FEET1,212
MLS#12717123
STATUSNew
PROPERTY TYPEResidential - Single Family
SCHOOLDistrict 40
Property Description
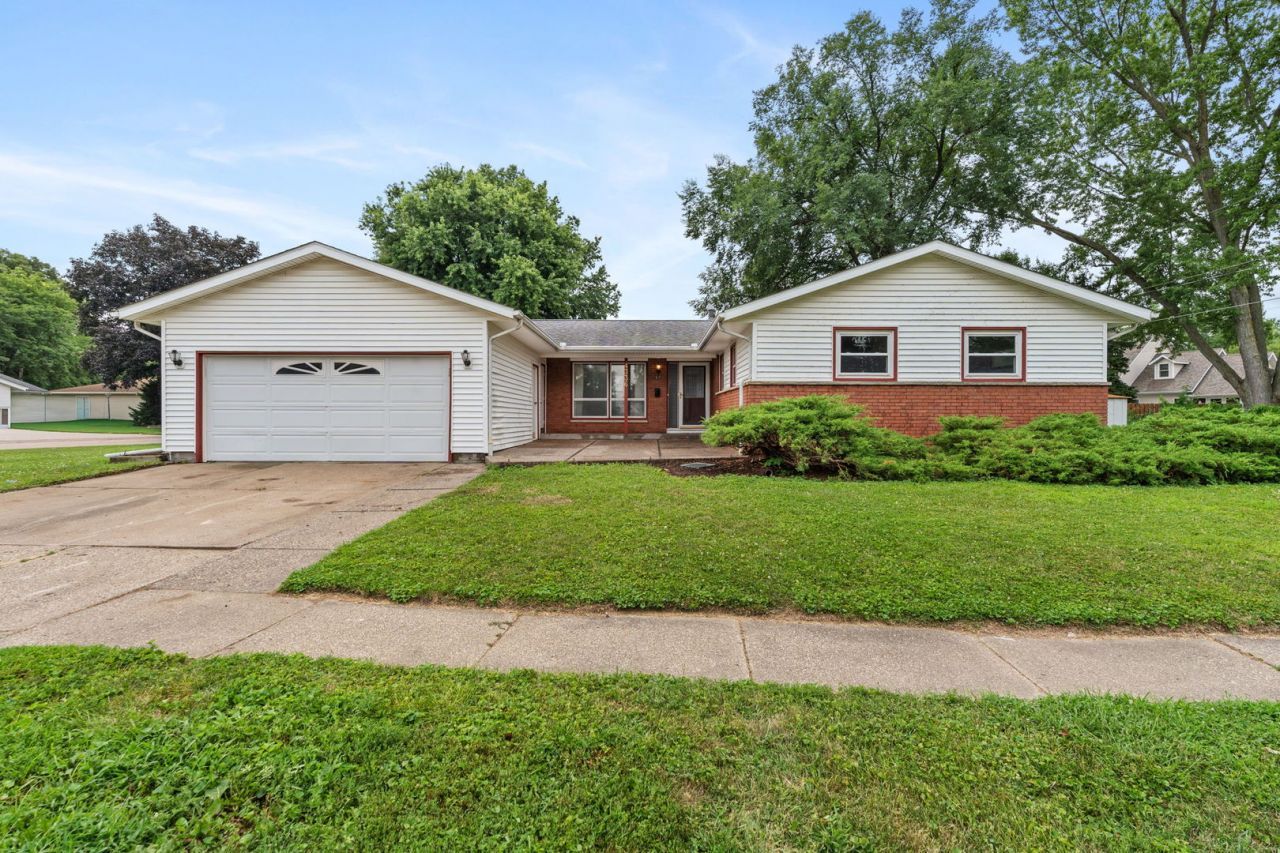
What a gem located in central Moline! It is a rare opportunity to find a potential 4 bedroom/3 bath home with over 2000 finished sq feet & 4 car tandem garage owned by the same family for 59 years! This ranch home offers fresh hardwood floors which have been preserved & ready to finish. The functional floor plan flows well from living room space, to spacious eat in kitchen with newer stainless steel appliances & oak cabinets. The 3 main level bedrooms all boast hardwood floors too! The basement is ready to be updated with fun wet bar, rec room, & potential 4th bedroom or flex space! The show stopping 4 car tandem garage is perfect for hobbyist or someone looking for extra storage space! The home sits on a corner lot walking distance to Whiteys Ice Cream & Moline High School with easy access to John Deere Road and I74! The potential is here for a buyer looking for instant equity & ready to make this their new home! Per seller: Furnace (2024) & Water Heater (2022).
Property Features
Property Type: Residential - Single Family
Basement: Partially Finished, Full
Basement: Yes
Cooling: Central Air
Garage: 4
Heating: Natural Gas
Home Style: Ranch
Lot Size: 0.19 Acres
Taxes: $4,311
Year Built: 1965
Feature Descriptions
Additional rooms: No additional rooms
Appliances: Range, Microwave, Dishwasher, Refrigerator, Washer, Dryer
Association Includes: None
Exterior: Vinyl Siding
Lot: Corner Lot
Parcel#: 1710205001
Parking: Tandem, Attached, Detached, Garage
Sewer: Public Sewer
Total Rooms: 7
Township: Moline
Water: Public
Room Sizes
Bedroom 2: 11X10
Bedroom 3: 13X10
Bedroom 4: 13X16
Family Room: 21X26
Kitchen: 13X17
Laundry: 22X13
Living Room: 14X16
Primary Bedroom: 13X14
Local Schools
School District: District 40
Listed By / Shown By
Listed By
Agency Name: Ruhl&Ruhl REALTORS Davenport
Agency Phone: 563-441-5100
Shown By
Agent Name: Jennifer Berry
Agent Phone: (815) 871-6156
Agency Title: Gambino Realtors

Estimate Your Payment
Estimated Payment
$ 1,205.20 per month $794.90 Principal & Interest $359.25 Property Tax $51.04 Homeowner's Insurance
4336 26th Avenue | MLS# 12717123
This single family home located at 4336 26th Avenue , Moline, IL 61265 is currently listed for sale with an asking price of $175,000. This property was built in 1965 and has 4 bedrooms and 3 full baths with 1212 sq. ft. 26th Avenue is located within the District 40 school district. Search Moline real estate on jberry.gogambino.com today.