
BEDS2
BATHS2 full 1 partial
SQUARE FEET1,471
MLS#12699495
STATUSNew
PROPERTY TYPEResidential - Townhouse
SCHOOLDistrict 46
Property Description
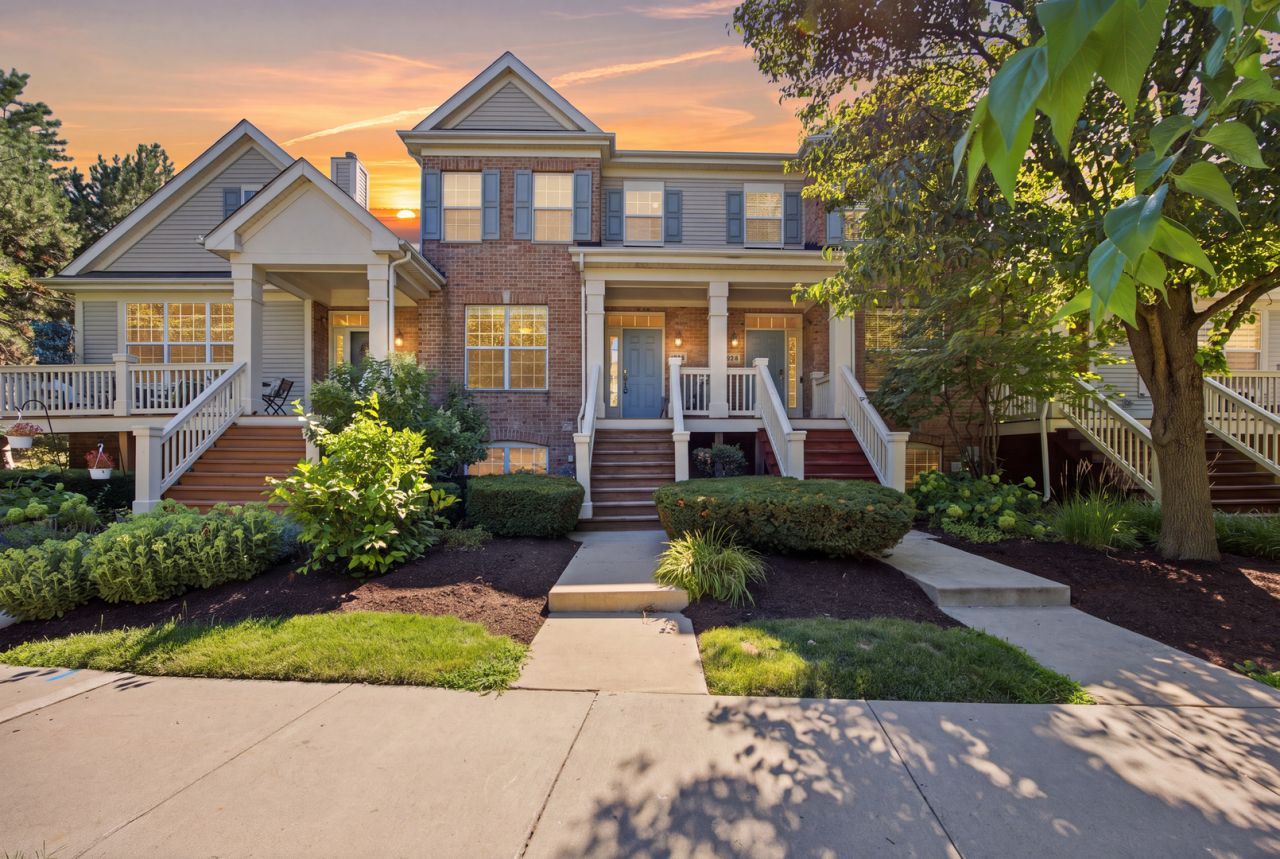
Welcome to 435 E Railroad Ave in Bartlett! Highlighted by an inviting open front porch, this beautifully maintained 2-bedroom, 2.5-bathroom townhome offers low-maintenance living and modern comfort. Step inside to an open floor plan featuring hardwood flooring across the main level. The kitchen comes equipped with 42-inch cabinets, a center island, and stainless steel appliances. Step through the sliding door out to your private balcony for easy outdoor relaxation. Upstairs, enjoy spacious bedrooms with vaulted ceilings and the convenience of a 2nd-floor laundry room with washer and dryer. Outstanding extras include a 2-car attached garage and a new HVAC system installed in 2023. Prime location close to downtown Bartlett, Metra, parks, and dining.
Property Features
Property Type: Residential - Townhouse
Basement: Finished, Full, Walk-Out Access
Basement: Yes
Cooling: Central Air
Garage: 1
Heating: Natural Gas, Forced Air
Lot Size: 0
Roof Type: Asphalt
Stories: 2.0
Taxes: $8,274
Year Built: 2005
Feature Descriptions
Additional rooms: Balcony/Porch/Lanai
Appliances: Range, Microwave, Dishwasher, Refrigerator, Washer, Dryer, Stainless Steel Appliance(s)
Association Amenities: Public Bus, School Bus
Association Includes: Insurance, Exterior Maintenance
Dining Room: Kitchen/Dining Combo
Exterior: Frame
HOA Fee: 182/ Monthly
Laundry: Upper Level, In Unit
Lot: Common Grounds
Lot Dimensions: 0x0
Parcel#: 06353211060000
Parking: Asphalt, Garage Door Opener, Yes, Garage Owned, Attached, Owned, Garage
Pet Allowed: Cats OK, Dogs OK
Sewer: Public Sewer
Total Rooms: 6
Township: Hanover
Water: Public
Room Sizes
Balcony/Porch/Lanai: 4X10
Bedroom 2: 13X14
Dining Room: 9X8
Family Room: 19X16
Kitchen: 12X12
Laundry: 5X6
Living Room: 22X15
Primary Bedroom: 13X13
Local Schools
High School: South Elgin High School
Middle School: Eastview Middle School
Elementary School: Bartlett Elementary School
School District: District 46
Listed By / Shown By
Listed By
Agency Name: Stoll Real Estate
Agency Phone: 847-214-1619
Shown By
Agent Name: Jennifer Berry
Agent Phone: (815) 871-6156
Agency Title: Gambino Realtors

Estimate Your Payment
Estimated Payment
$ 2,420.06 per month $1,626.15 Principal & Interest $689.50 Property Tax $104.42 Homeowner's Insurance
435 E Railroad Avenue | MLS# 12699495
This townhouse located at 435 E Railroad Avenue , Bartlett, IL 60103 is currently listed for sale with an asking price of $358,000. This property was built in 2005 and has 2 bedrooms and 2 full and 1 partial baths with 1471 sq. ft. E Railroad Avenue is located within the District 46 school district. Search Bartlett real estate on jberry.gogambino.com today.