
BEDS3
BATHS2 full
SQUARE FEET1,481
MLS#12717630
STATUSNew
PROPERTY TYPEResidential - Single Family
SCHOOLDistrict 255U
Property Description
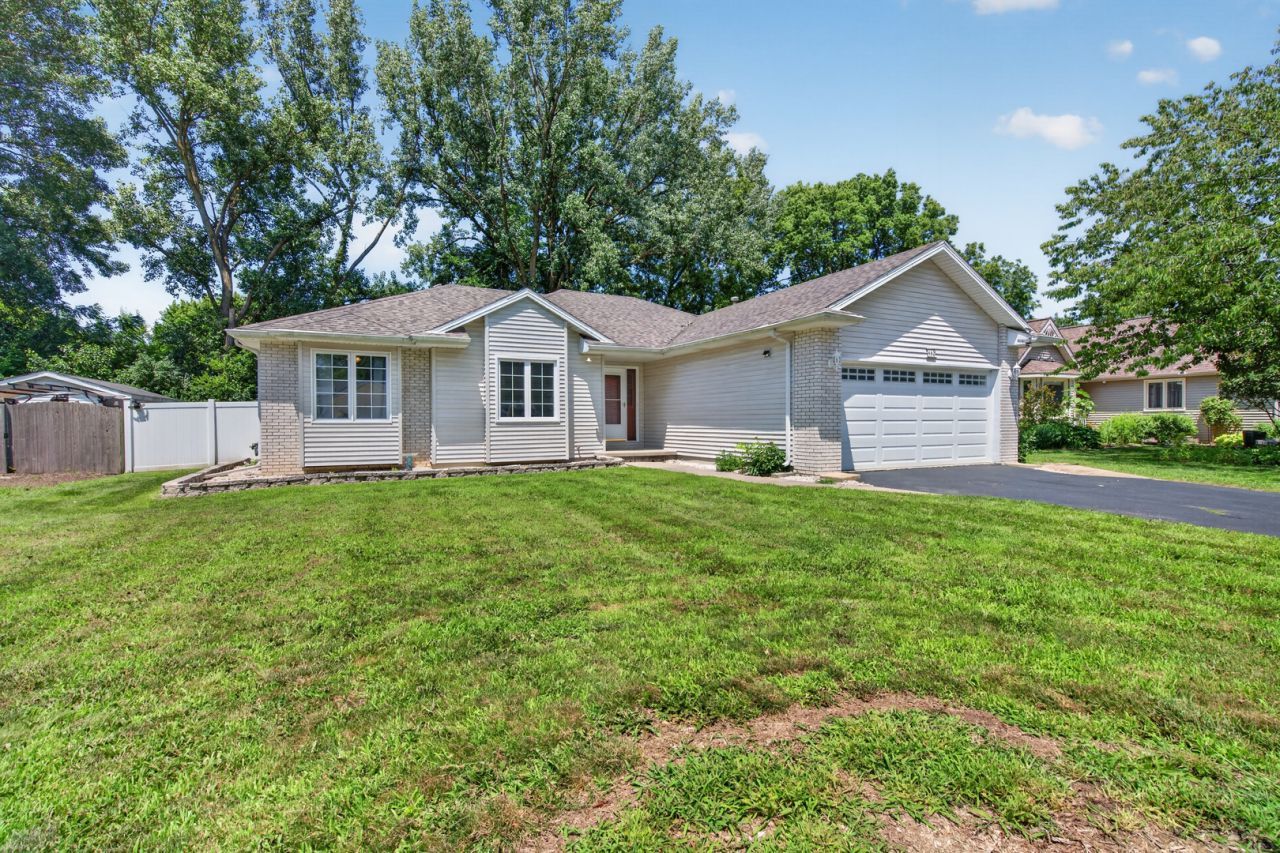
Welcome home to 442 W. Anndon, where comfort, space, and convenience come together! This inviting ranch offers 3 spacious bedrooms, 2 full bathrooms, a generous open kitchen and dining area perfect for gathering, and a stunning living room filled with natural light. Step outside to enjoy a backyard that feels like your own private retreat while still being just minutes from shopping, restaurants, and easy access to I-55. The updates throughout are notable leaving you with no worries upon moving it. New top-of-the-line HVAC, brand new concrete pad in the backyard, low-maintenance landscaping, newer appliances, and more! Whether you're entertaining guests or enjoying a quiet evening at home, this property offers the perfect balance of privacy and comfort.
Property Features
Property Type: Residential - Single Family
Basement: Crawl Space
Cooling: Central Air
Garage: 2
Heating: Natural Gas
Lot Size: 0.21 Acres
Taxes: $5,839
Year Built: 1995
Feature Descriptions
Additional rooms: Foyer
Association Includes: None
Exterior: Vinyl Siding, Brick
Lot Dimensions: 74x125
Parcel#: 0224053120060000
Parking: Yes, Garage Owned, Attached, Garage
Sewer: Public Sewer
Total Rooms: 6
Township: Reed
Water: Public
Room Sizes
Foyer: 6X5
Bedroom 2: 10X12
Bedroom 3: 11X14
Dining Room: COMBO
Kitchen: 24X11
Laundry: 6X3
Living Room: 14X23
Primary Bedroom: 13X15
Local Schools
School District: District 255U
Listed By / Shown By
Listed By
Agency Name: eXp Realty
Agency Phone: 815-729-4128
Shown By
Agent Name: Jennifer Berry
Agent Phone: (815) 871-6156
Agency Title: Gambino Realtors

Estimate Your Payment
Estimated Payment
$ 2,178.48 per month $1,589.81 Principal & Interest $486.58 Property Tax $102.08 Homeowner's Insurance
442 W Anndon Drive | MLS# 12717630
This single family home located at 442 W Anndon Drive , Braidwood, IL 60408 is currently listed for sale with an asking price of $350,000. This property was built in 1995 and has 3 bedrooms and 2 full baths with 1481 sq. ft. W Anndon Drive is located within the District 255U school district. Search Braidwood real estate on jberry.gogambino.com today.