
BEDS4
BATHS3 full
SQUARE FEET2,500
MLS#12720306
STATUSNew
PROPERTY TYPEResidential - Single Family
SCHOOLDistrict 99
Property Description
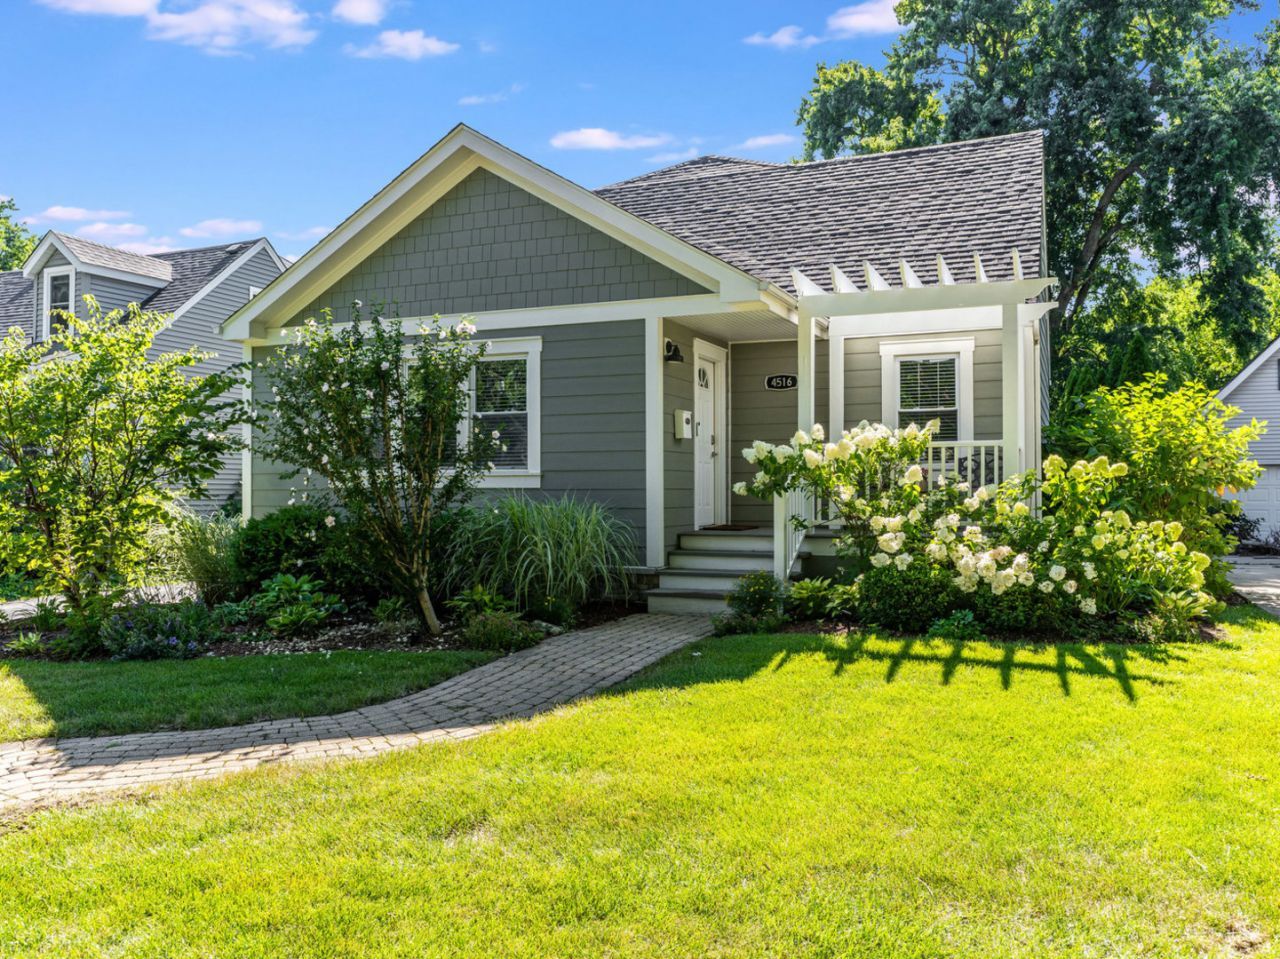
Every detail of this beautifully renovated 4-bedroom, 3-bath home has been thoughtfully updated, offering approximately 2,500 square feet of stylish living space plus a finished basement. The light-filled open floor plan features a stunning kitchen with 42 white shaker cabinets, quartz countertops, stainless steel appliances, a marble backsplash, and LED under-cabinet lighting. The spacious family room offers coffered ceilings, custom built-ins, and a cozy fireplace. A first-floor bedroom and full bath with a walk-in tiled shower provide the perfect setup for guests, related living, or a home office, along with a mudroom and first-floor laundry. Upstairs, the primary suite features a walk-in closet and beautifully updated marble bath, along with a second full bath and hardwood floors throughout. Major updates include plumbing, electrical, HVAC, ductwork, and water heater (2020), roof (2023), driveway (2024), dishwasher and blinds (2025), and a newly refinished basement (2026). Enjoy the large backyard, oversized deck, and an unbeatable location less than a mile from Downtown Downers Grove and the Main Street Metra station with express commuter service to downtown Chicago. Easy access to shopping, dining, parks, schools, and major highways. This home is truly move-in ready with quality updates throughout.
Upcoming Open Houses
Open House Saturday August 1st, 12:00pm - 2:00pm
Open House Saturday August 1st, 12:00pm - 2:00pm
Open House Sunday August 2nd, 1:00pm - 3:00pm
Property Features
Property Type: Residential - Single Family
Basement: Yes
Basement: Finished, Rec/Family Area, Full, Daylight
Cooling: Central Air
Fireplaces: 1
Garage: 1
Heating: Natural Gas, Forced Air
Lot Size: 0.22 Acres
Taxes: $9,833
Year Built: 1950
Feature Descriptions
Additional rooms: Recreation Room, Play Room, Storage, Deck, Walk In Closet
Appliances: Microwave, Dishwasher, Refrigerator, Washer, Dryer, Stainless Steel Appliance(s)
Association Includes: None
Exterior: Vinyl Siding
Fireplace: Electric
Fireplace Location(s): Family Room
Lot: Mature Trees
Lot Dimensions: 49x199
Parcel#: 0905408033
Parking: Asphalt, Garage Door Opener, Yes, Detached, Garage
Sewer: Public Sewer
Total Rooms: 10
Township: Downers Grove
Water: Lake Michigan
Room Sizes
Recreation Room: 19X15
Play Room: 9X10
Storage: 9X30
Deck: 10X18
Walk In Closet: 4X9
Bedroom 2: 14X11
Bedroom 3: 13X11
Bedroom 4: 12X12
Dining Room: 9X13
Family Room: 13X20
Kitchen: 11X13
Laundry: 4X8
Living Room: 17X20
Primary Bedroom: 17X11
Local Schools
High School: North High School
Middle School: Herrick Middle School
Elementary School: Lester Elementary School
School District: District 99
Listed By / Shown By
Listed By
Agency Name: Coldwell Banker Real Estate Group
Agency Phone: 630-445-8367
Shown By
Agent Name: Jennifer Berry
Agent Phone: (815) 871-6156
Agency Title: Gambino Realtors

Estimate Your Payment
Estimated Payment
$ 4,565.75 per month $3,520.29 Principal & Interest $819.42 Property Tax $226.04 Homeowner's Insurance
4516 Stanley Avenue | MLS# 12720306
This single family home located at 4516 Stanley Avenue , Downers Grove, IL 60515 is currently listed for sale with an asking price of $775,000. This property was built in 1950 and has 4 bedrooms and 3 full baths with 2500 sq. ft. Stanley Avenue is located within the District 99 school district. Search Downers Grove real estate on jberry.gogambino.com today.