
BEDS3
BATHS2 full
SQUARE FEET1,588
MLS#12715989
STATUSNew
PROPERTY TYPEResidential - Single Family
SCHOOLDistrict 40
Property Description
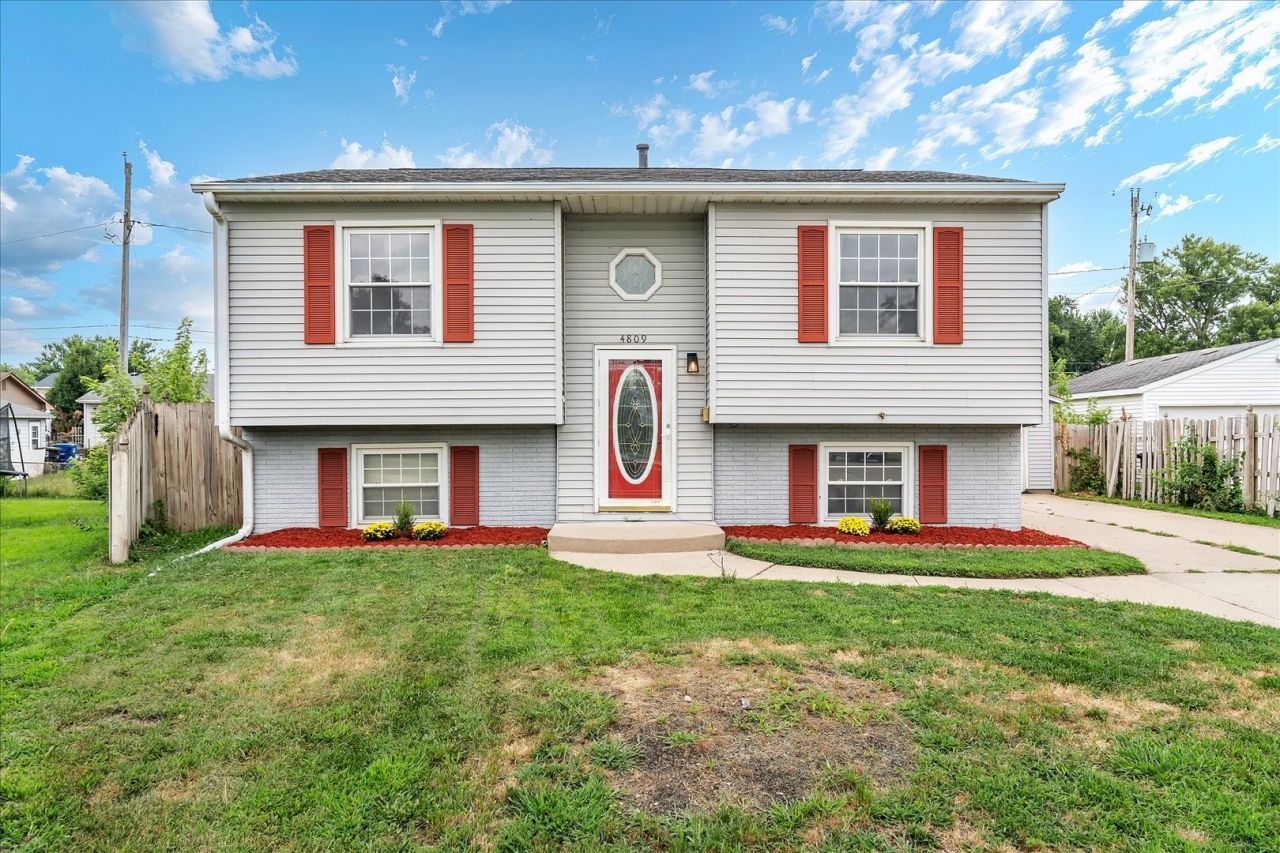
Why leave home when your backyard has it all? This 3-bedroom, 2-bath split foyer in Moline's offers an in-ground pool, fenced backyard, and a finished lower level that provides plenty of room to spread out. The kitchen comes complete with all appliances, and the 2-car detached garage adds convenience and storage. Whether you're entertaining or enjoying a quiet evening at home, you'll love everything this home has to offer. Don't miss your opportunity to make this home yours. Schedule your private showing today!
Property Features
Property Type: Residential - Single Family
Basement: Finished, Full
Basement: Yes
Cooling: Central Air
Fireplaces: 1
Garage: 2
Heating: Natural Gas
Home Style: Bi-Level
Lot Size: 0.13 Acres
Roof Type: Asphalt
Taxes: $4,824
Year Built: 1966
Feature Descriptions
Additional rooms: No additional rooms
Appliances: Range, Microwave, Dishwasher, Refrigerator, Washer, Dryer, Range Hood
Association Includes: None
Exterior: Vinyl Siding, Frame
Fireplace: Insert
Fireplace Location(s): Basement
Lot Dimensions: 103X96X83X12
Parcel#: 1714302002
Parking: Concrete, Garage Door Opener, Detached, Yes, Garage
Sewer: Public Sewer
Total Rooms: 6
Water: Public
Room Sizes
Bedroom 2: 12X10
Bedroom 3: 12X14
Family Room: 12X23
Kitchen: 13X13
Laundry: 15X9
Living Room: 12X12
Primary Bedroom: 12X11
Local Schools
School District: District 40
Listed By / Shown By
Listed By
Agency Name: Currents and Keys Realty
Agency Phone: 563-265-1495
Shown By
Agent Name: Jennifer Berry
Agent Phone: (815) 871-6156
Agency Title: Gambino Realtors

Estimate Your Payment
Estimated Payment
$ 1,417.14 per month $953.89 Principal & Interest $402.00 Property Tax $61.25 Homeowner's Insurance
4809 50th Avenue | MLS# 12715989
This single family home located at 4809 50th Avenue , Moline, IL 61265 is currently listed for sale with an asking price of $210,000. This property was built in 1966 and has 3 bedrooms and 2 full baths with 1588 sq. ft. 50th Avenue is located within the District 40 school district. Search Moline real estate on jberry.gogambino.com today.