
BEDS3
BATHS2 full
SQUARE FEET1,730
MLS#12718301
STATUSNew
PROPERTY TYPEResidential - Single Family
SUBDIVISIONFox Ridge
SCHOOLDistrict 156
Property Description
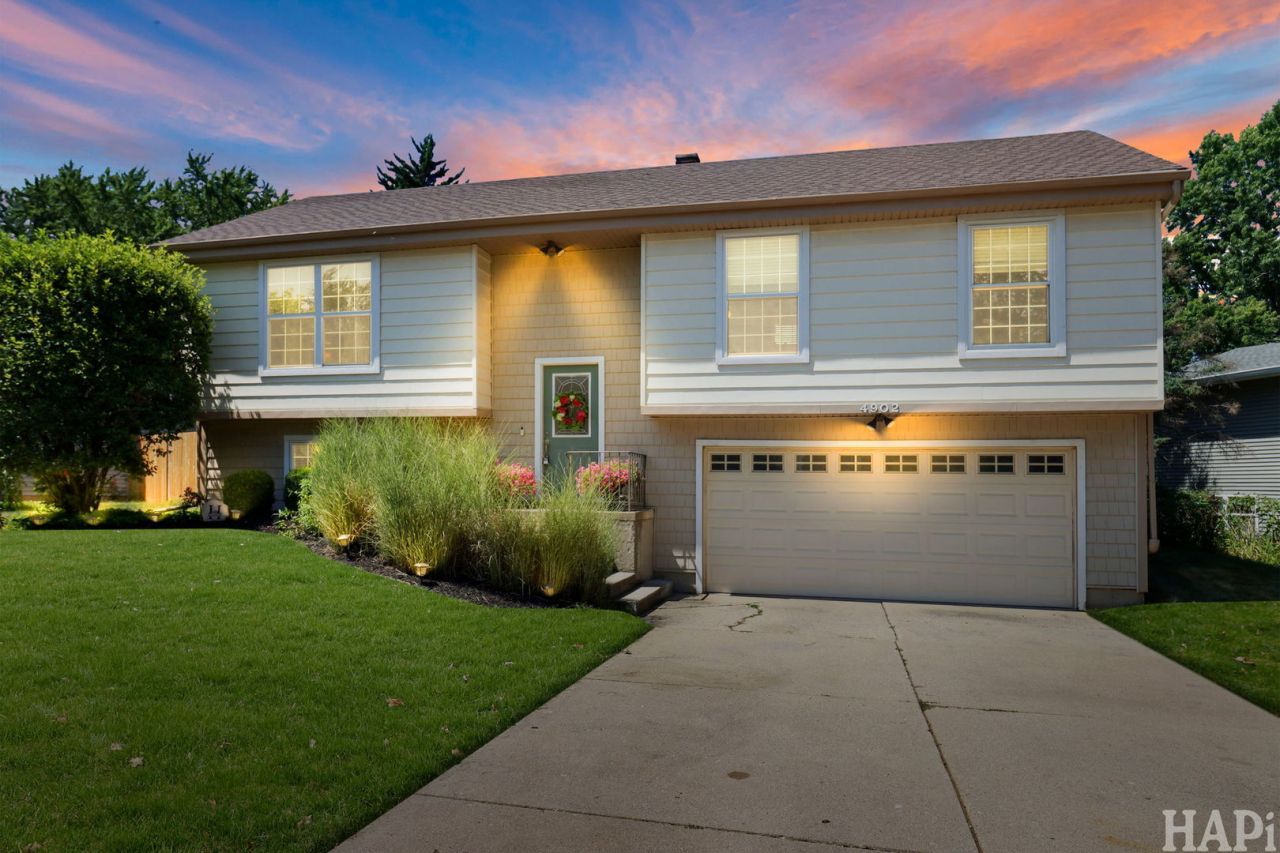
Welcome home to this beautifully maintained, move-in-ready split-level ranch! Featuring 3 spacious bedrooms and 2 full bathrooms, this charming home offers comfort, style, and thoughtful updates throughout. Enjoy the peace of mind of a brand-new roof and fresh new carpeting throughout the home. The generous primary bedroom includes his-and-her closets, providing plenty of storage space. Step outside to a large backyard that's perfect for relaxing or entertaining, complete with a deck and storage shed. With its inviting layout, meticulous upkeep, and modern updates, this home is ready for its next owners to move right in and start making memories. Don't miss this wonderful opportunity!
Property Features
Property Type: Residential - Single Family
Basement: Yes
Basement: Finished, Partial
Cooling: Central Air
Garage: 2
Heating: Natural Gas, Forced Air
Home Style: Bi-Level
Lot Size: 0.24 Acres
Roof Type: Asphalt
Taxes: $6,480
Year Built: 1979
Amenities
1st Floor Full Bath
Feature Descriptions
Additional rooms: No additional rooms
Appliances: Range, Microwave, Dishwasher, Refrigerator, Washer, Dryer
Association Includes: None
Dining Room: L-shaped
Exterior: Vinyl Siding
Laundry: Gas Dryer Hookup
Lot Dimensions: 70x150
Other Equipment: CO Detectors, Radon Mitigation System, Water Heater-Gas
Parcel#: 0934304004
Parking: Concrete, No Garage, Yes, Garage Owned, Attached, Garage
Sewer: Public Sewer
Total Rooms: 7
Township: McHenry
Water: Public
Room Sizes
Bedroom 2: 10X11
Bedroom 3: 10X10
Dining Room: 12X11
Family Room: 15X20
Kitchen: 12X11
Laundry: 06X09
Living Room: 16X14
Primary Bedroom: 14X11
Local Schools
High School: Mchenry Campus
Middle School: Parkland Middle School
School District: District 156
Listed By / Shown By
Listed By
Agency Name: Keller Williams Success Realty
Agency Phone: 847-456-6334
Shown By
Agent Name: Jennifer Berry
Agent Phone: (815) 871-6156
Agency Title: Gambino Realtors

Estimate Your Payment
Estimated Payment
$ 2,256.06 per month $1,612.52 Principal & Interest $540.00 Property Tax $103.54 Homeowner's Insurance
4902 Pyndale Drive | MLS# 12718301
This single family home located at 4902 Pyndale Drive , McHenry, IL 60050 is currently listed for sale with an asking price of $355,000. This property was built in 1979 and has 3 bedrooms and 2 full baths with 1730 sq. ft. Pyndale Drive is located in the Fox Ridge subdivision within the District 156 school district. Search Fox Ridge real estate on jberry.gogambino.com today.