
BEDS3
BATHS2 full
SQUARE FEET1,352
MLS#12703633
STATUSNew
PROPERTY TYPEResidential - Single Family
SUBDIVISIONWideview
SCHOOLDistrict 303
Property Description
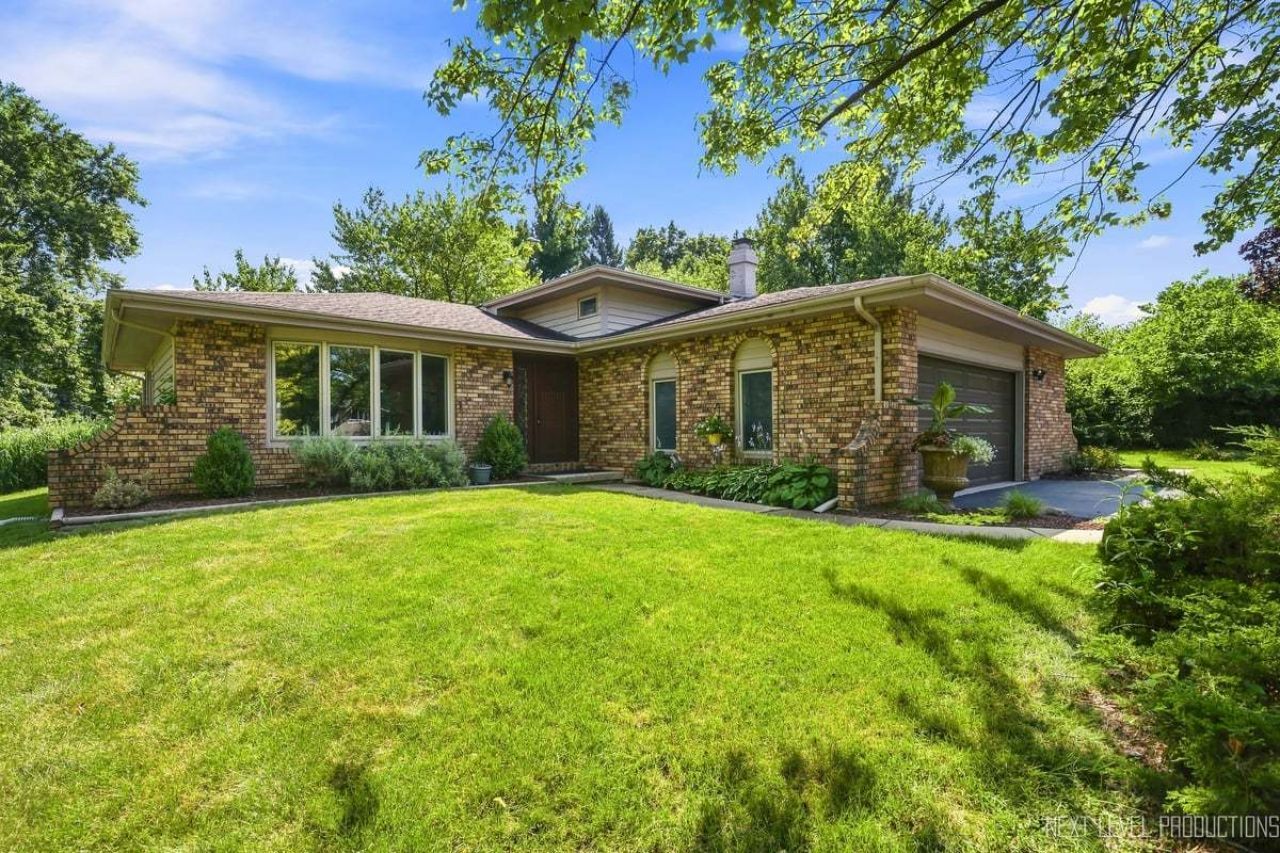
Set on a beautifully landscaped lot of nearly an acre in the desirable Wideview neighborhood of St. Charles, this spacious 3-bedroom, 2-bath vinyl and brick split-level home offers an open, updated floor plan with plenty of room inside and out. Hardwood flooring flows through the large living room, formal dining room and all three bedrooms. The dining room features a sliding glass door leading to the backyard, where a patio and separate paver patio create inviting spaces for outdoor entertaining. The gourmet kitchen is equipped with stainless steel appliances, a stylish range hood, quartz countertops, a glass tile backsplash and a breakfast bar. Upstairs, the generous primary bedroom offers access to the beautifully updated shared bath, complete with a double-bowl vanity, tub and separate shower. The lower level provides additional living space with a welcoming family room anchored by a dramatic floor-to-ceiling stone fireplace, along with a second full bath and convenient laundry room. An oversized 2-car attached garage and expansive yard complete this well-located St. Charles home. Property is being sold AS-IS.
Property Features
Property Type: Residential - Single Family
Basement: Crawl Space
Cooling: Central Air
Fireplaces: 1
Garage: 2
Heating: Natural Gas, Forced Air
Lot Size: 0.95 Acres
Roof Type: Asphalt
Taxes: $7,995
Year Built: 1979
Feature Descriptions
Additional rooms: No additional rooms
Appliances: Range, Microwave, Dishwasher, Refrigerator, Washer, Dryer
Association Includes: Insurance
Bath Features: Separate Shower, Double Sink
Dining Room: Kitchen/Dining Combo
Exterior: Vinyl Siding, Brick
Fireplace Location(s): Family Room
HOA Fee: 320/ Annually
Lot: Landscaped
Lot Dimensions: 41558
Other Equipment: CO Detectors, Ceiling Fan(s), Sump Pump
Parcel#: 0824204010
Parking: Asphalt, Garage Door Opener, Yes, Garage Owned, Attached, Garage
Sewer: Septic Tank
Total Rooms: 7
Township: Campton
Water: Well
Room Sizes
Bedroom 2: 14X11
Bedroom 3: 11X11
Dining Room: 12X11
Family Room: 25X20
Kitchen: 12X12
Laundry: 18X9
Living Room: 22X13
Primary Bedroom: 15X14
Local Schools
High School: St Charles North High School
Middle School: Thompson Middle School
Elementary School: Bell-Graham Elementary School
School District: District 303
Listed By / Shown By
Listed By
Agency Name: One Source Realty
Agency Phone: 630-402-0015
Shown By
Agent Name: Jennifer Berry
Agent Phone: (815) 871-6156
Agency Title: Gambino Realtors

Estimate Your Payment
Estimated Payment
$ 2,720.69 per month $1,930.48 Principal & Interest $666.25 Property Tax $123.96 Homeowner's Insurance
4n849 White Pine Lane | MLS# 12703633
This single family home located at 4n849 White Pine Lane , Saint Charles, IL 60175 is currently listed for sale with an asking price of $425,000. This property was built in 1979 and has 3 bedrooms and 2 full baths with 1352 sq. ft. 4n849 White Pine Lane is located in the Wideview subdivision within the District 303 school district. Search Wideview real estate on jberry.gogambino.com today.