
BEDS3
BATHS2 full 2 partial
SQUARE FEET3,057
MLS#12720955
STATUSNew
PROPERTY TYPEResidential - Single Family
SUBDIVISIONAcorn Acres
SCHOOLDistrict 95
Property Description
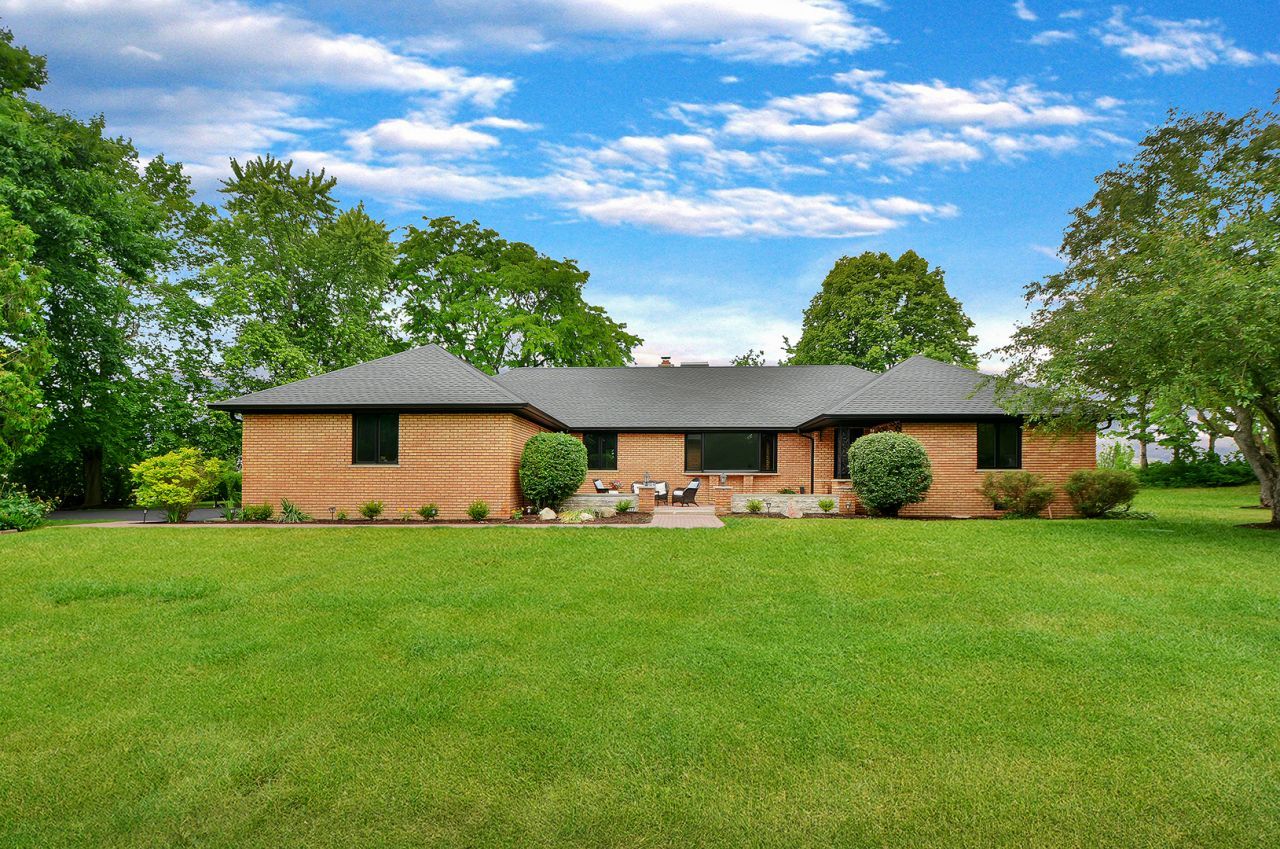
Rarely available custom home in desirable Acorn Acres, offering quality construction, extensive updates, and a highly functional floor plan on a sprawling private homesite. Recent improvements include a new roof (2023), Pella windows (2024), solid hardwood flooring throughout (2025), brick patio (2025), EV charging station (2025), exterior and interior paint (2026), laundry cabinets and sink (2026), water heater (2026), and new basement flooring and ceiling (2026). The solid brick exterior is complemented by a new asphalt driveway, brick paver walkways and patios, and mature landscaping. Inside, oversized newer Pella windows (2024) and multiple skylights provide abundant natural light throughout the home. The spacious living room features a large picture window that fills the space with sunlight, while the eat in kitchen is designed for both everyday living and entertaining with abundant cabinetry, generous workspace, a Sub Zero refrigerator, and new high end appliances. The kitchen opens to the family room, where a dual sided brick fireplace serves as a central architectural feature. The sought after first floor primary suite includes a fully renovated bath. Upstairs offers three generously sized bedrooms with ample walk-in closet space, plus a potential fourth bedroom that is ideal for a nursery, home office, or flex space. The finished basement adds valuable living space for recreation, fitness, or hobbies, along with exceptional storage and includes walk up access from the basement to the garage. Outdoor living is enhanced by expansive brick paver patios in both the front and back yard, mature landscaping, and an elevated balcony overlooking the backyard. Additional features include a heated 3 car garage, insulated garage door, whole house central vacuum system, and a Generac backup generator. A rare opportunity to own a meticulously maintained and extensively updated custom home in one of Hawthorn Woods' most established neighborhoods.
Property Features
Property Type: Residential - Single Family
Basement: Partially Finished, Crawl Space, Exterior Entry, Rec/Family Area, Storage Space, Full
Basement: Yes
Cooling: Central Air
Fireplaces: 2
Garage: 3
Heating: Baseboard
Lot Size: 1.05 Acres
Roof Type: Asphalt
Taxes: $11,735
Year Built: 1975
Amenities
1st Floor Bedroom
1st Floor Full Bath
Walk-In Closet(s)
Separate Dining Room
Feature Descriptions
Additional rooms: Eating Area, Office, Attic, Recreation Room, Workshop, Play Room, Storage, Walk In Closet, Balcony/Porch/Lanai, Foyer
Appliances: Double Oven, Microwave, Dishwasher, High End Refrigerator, Washer, Dryer, Disposal, Cooktop, Water Softener Owned
Association Includes: Other
Bath Features: Whirlpool, Separate Shower, Double Sink
Dining Room: Separate
Exterior: Brick
Fireplace: Gas Starter
Fireplace Location(s): Family Room, Kitchen
HOA Fee: 325/ Annually
Laundry: Main Level, Gas Dryer Hookup, Electric Dryer Hookup, In Unit, Sink
Lot: Landscaped
Lot Dimensions: 217X194X233X208
Other Equipment: Water-Softener Owned, Central Vacuum, Ceiling Fan(s), Sump Pump, Generator
Parcel#: 14081020010000
Parking: Asphalt, Garage Door Opener, Heated Garage, Garage, Electric Vehicle Charging Station(s), Yes, Garage Owned, Attached
Sewer: Septic Tank
Total Rooms: 13
Township: Ela
Water: Well
Room Sizes
Eating Area: 15X10
Office: 16X10
Attic: 43X8
Recreation Room: 26X24
Work Room: 22X12
Play Room: 10X9
Storage: 40X17
Walk In Closet: 8X7
Balcony/Porch/Lanai: 41X4
Foyer: 17X14
Bedroom 2: 18X14
Bedroom 3: 18X14
Dining Room: 14X13
Family Room: 25X15
Kitchen: 15X14
Laundry: 11X10
Living Room: 15X13
Primary Bedroom: 16X14
Local Schools
High School: Lake Zurich High School
Middle School: Lake Zurich Middle - N Campus
Elementary School: Spencer Loomis Elementary School
School District: District 95
Listed By / Shown By
Listed By
Agency Name: Helen Oliveri Real Estate
Agency Phone: 847-967-0022
Shown By
Agent Name: Jennifer Berry
Agent Phone: (815) 871-6156
Agency Title: Gambino Realtors

Estimate Your Payment
Estimated Payment
$ 4,646.91 per month $3,447.61 Principal & Interest $977.92 Property Tax $221.38 Homeowner's Insurance
5 Bruce Circle N | MLS# 12720955
This single family home located at 5 Bruce Circle N, Hawthorn Woods, IL 60047 is currently listed for sale with an asking price of $759,000. This property was built in 1975 and has 3 bedrooms and 2 full and 2 partial baths with 3057 sq. ft. Bruce Circle N is located in the Acorn Acres subdivision within the District 95 school district. Search Acorn Acres real estate on jberry.gogambino.com today.