
BEDS6
BATHS2 full
SQUARE FEET2,078
MLS#12713702
STATUSNew
PROPERTY TYPEResidential - Single Family
SCHOOLDistrict 207
Property Description
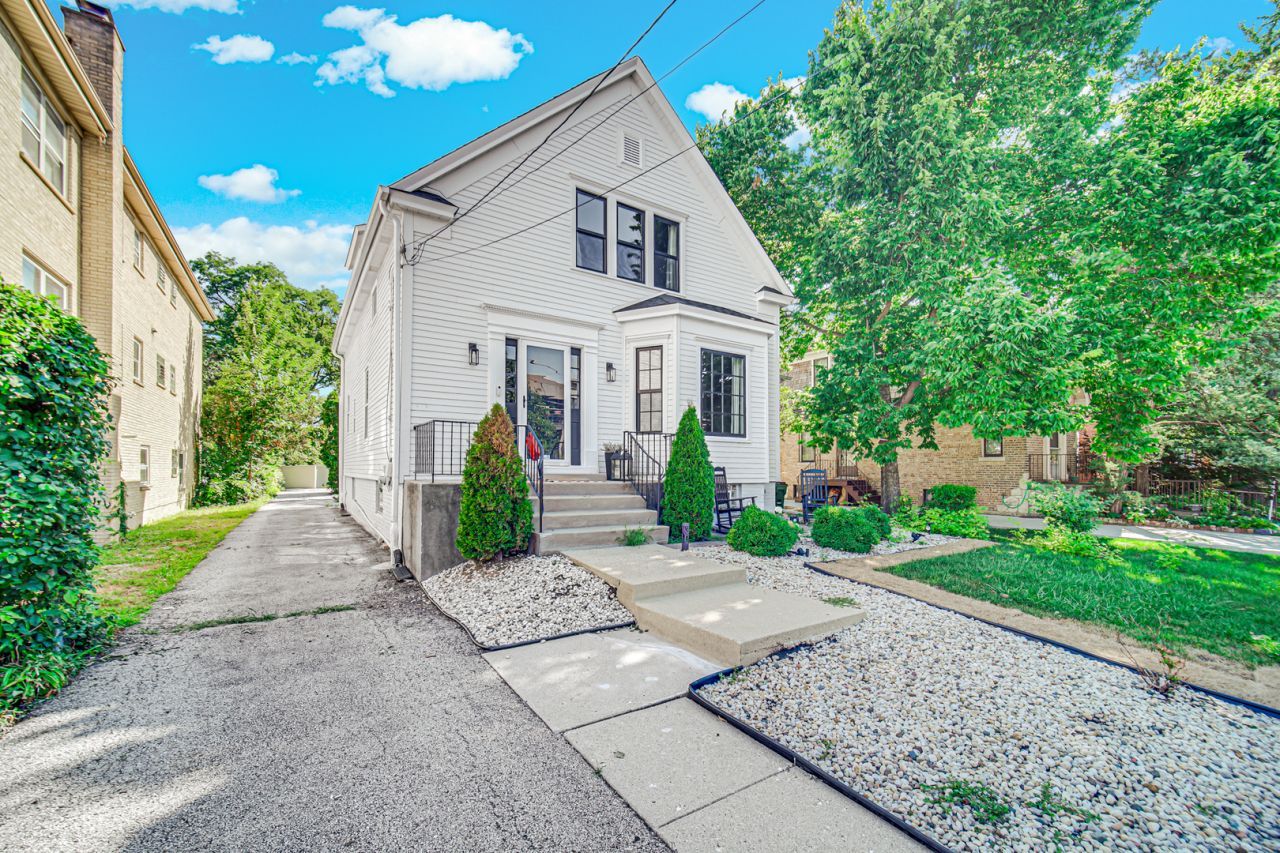
Gorgeous golf course views await from this beautifully updated 6-bedroom home, ideally located near everything the area has to offer! The main level features two spacious bedrooms and a beautifully updated full bath, while the second floor offers four additional bedrooms, a stunning second full bath, and access to a rooftop balcony with scenic views toward Park Ridge Country Club. Thoughtful renovations throughout include new windows and doors, updated lighting, restored original hardwood floors, elegant cherry railings, wide trim, classic wainscoting, and a remodeled kitchen featuring high-end stainless steel appliances. Step outside to enjoy the newly installed bluestone patio, additional outdoor entertaining space, and professionally refreshed landscaping-perfect for relaxing or hosting guests. Conveniently located near Metra, major expressways, restaurants, shopping, parks, and highly regarded schools, this exceptional home combines timeless charm with modern updates in an unbeatable location.
Property Features
Property Type: Residential - Single Family
Basement: Yes
Basement: Unfinished, Partial Exposure, Full
Cooling: Window Unit(s)
Garage: 2
Heating: Natural Gas, Forced Air
Home Style: Farmhouse
Lot Size: 0.20 Acres
Roof Type: Asphalt
Taxes: $10,725
Year Built: 1909
Amenities
Vaulted Ceiling(s)
1st Floor Bedroom
1st Floor Full Bath
Walk-In Closet(s)
Separate Dining Room
Pantry
Feature Descriptions
Additional rooms: Bedroom 5,Bedroom 6,Office, Foyer, Pantry
Appliances: Range, Dishwasher, High End Refrigerator, Washer, Dryer, Stainless Steel Appliance(s)
Association Includes: None
Dining Room: Separate
Exterior: Fiber Cement
Lot: On Golf Course, Garden, Views
Lot Dimensions: 50x176
Other Equipment: CO Detectors, Ceiling Fan(s), Sump Pump, Water Heater-Gas
Parcel#: 09263030700000
Parking: Concrete, Yes, Garage Owned, Detached, Garage
Sewer: Public Sewer
Total Rooms: 10
Township: Maine
Water: Public
Room Sizes
Bedroom 5: 13X9
Bedroom 6: 10X9
Office: 9X7
Foyer: 9X6
Pantry: 6X7
Bedroom 2: 13X11
Bedroom 3: 13X10
Bedroom 4: 14X10
Dining Room: 18X9
Kitchen: 10X15
Living Room: 16X16
Primary Bedroom: 21X12
Local Schools
High School: Maine South High School
Middle School: Emerson Middle School
Elementary School: Eugene Field Elementary School
School District: District 207
Listed By / Shown By
Listed By
Agency Name: Keller Williams Success Realty
Agency Phone: 847-572-3267
Shown By
Agent Name: Jennifer Berry
Agent Phone: (815) 871-6156
Agency Title: Gambino Realtors

Estimate Your Payment
Estimated Payment
$ 4,277.54 per month $3,179.62 Principal & Interest $893.75 Property Tax $204.17 Homeowner's Insurance
501 N Northwest Highway | MLS# 12713702
This single family home located at 501 N Northwest Highway , Park Ridge, IL 60068 is currently listed for sale with an asking price of $700,000. This property was built in 1909 and has 6 bedrooms and 2 full baths with 2078 sq. ft. N Northwest Highway is located within the District 207 school district. Search Park Ridge real estate on jberry.gogambino.com today.