
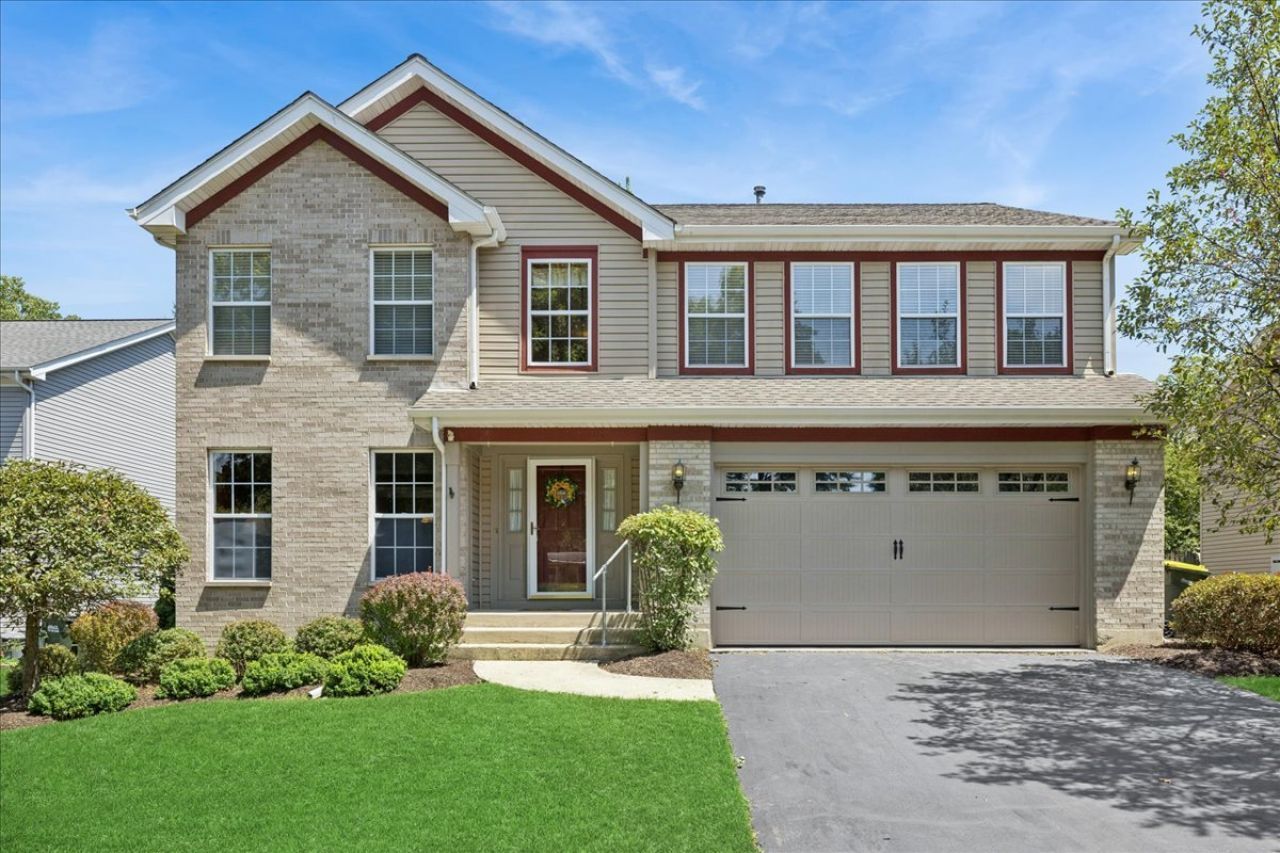
BEDS4
BATHS4 full
SQUARE FEET4,380
MLS#12720441
STATUSNew
PROPERTY TYPEResidential - Single Family
SUBDIVISIONReserve of East Dundee
SCHOOLDistrict 300
Property Description
Open Houses Scheduled: Saturday, August 1st, 1 pm-3 pm. Sunday, August 2nd, 11 am- 1 pm. Backing to a picturesque landscaped berm offering backyard privacy and beautifully private landscaped views, this spacious 4-bedroom (plus loft) 2-story home has a fantastic flexible floorplan. The main floor features 2 stories of windows boasting gorgeous private landscaped views. The large open 2-story foyer invites you to the private backyard & open floorplan. The formal living room, open to the formal dining room, is perfect for entertaining large groups. The renovated kitchen offers a large island, expansive wall of cabinetry, quartz tops, and stainless appliances, all with gorgeous private backyard views. The family room boasts a 2-story ceiling, gas-log fireplace, hardwood floors, and fantastic views of the picturesque backyard and deck. The main-floor bedroom offers a large closet and adjacent full bathroom. Enjoy the convenience of the main-floor laundry room, which offers a utility sink and plenty of natural light (window). The upper level offers 3 bedrooms with a large loft (originally designed as a 5th bedroom and could be converted). The spacious vaulted primary suite boasts 2 closets (walk-in and standard) and a lux full bathroom complete with a whirlpool tub, separate shower with a glass enclosure, and a newer double-sink built-in vanity. All bedrooms offer spacious closets (2 with walk-ins) and sun-filled windows. The full basement (mostly finished) boasts an enormous rec room, additional flexible finished space, a full bathroom, an enormous walk-in finished storage closet, and a 20x21 unfinished storage room. Don't Miss this!
Upcoming Open Houses
Open House Saturday August 1st, 1:00pm - 3:00pm
Open House Sunday August 2nd, 11:00am - 1:00pm
Property Features
Property Type: Residential - Single Family
Basement: Partially Finished, Full
Basement: Yes
Cooling: Central Air
Fireplaces: 1
Garage: 2
Heating: Natural Gas
Lot Size: 0.21 Acres
Roof Type: Asphalt
Taxes: $10,339
Year Built: 1995
Amenities
Cathedral Ceiling(s)
1st Floor Bedroom
1st Floor Full Bath
Walk-In Closet(s)
Open Floorplan
Separate Dining Room
Quartz Counters
Feature Descriptions
Additional rooms: Eating Area, Loft, Recreation Room, Game Room, Storage, Foyer
Appliances: Range, Microwave, Dishwasher, Refrigerator, Washer, Dryer, Disposal, Stainless Steel Appliance(s)
Association Includes: None
Bath Features: Whirlpool, Separate Shower, Double Sink
Dining Room: Separate
Exterior: Vinyl Siding
Fireplace: Gas Log
Fireplace Location(s): Family Room
HOA Fee: 248/ Annually
Laundry: Main Level, In Unit, Sink
Lot Dimensions: 131x69
Other Equipment: Security System, Ceiling Fan(s), Sump Pump
Parcel#: 0326126075
Parking: Garage Door Opener, Yes, Garage Owned, Attached, Garage
Security: yes
Sewer: Public Sewer
Total Rooms: 12
Township: Dundee
Water: Public
Room Sizes
Eating Area: 9X11
Loft: 11X16
Recreation Room: 19X20
Game Room: 15X21
Storage: 20X21
Foyer: 16X8
Bedroom 2: 13X13
Bedroom 3: 10X14
Bedroom 4: 10X11
Dining Room: 12X11
Family Room: 16X17
Kitchen: 11X10
Laundry: 8X5
Living Room: 14X12
Primary Bedroom: 22X12
Local Schools
School District: District 300
Listed By / Shown By
Listed By
Agency Name: Keller Williams Inspire - Geneva
Agency Phone: 630-262-9500
Shown By
Agent Name: Jennifer Berry
Agent Phone: (815) 871-6156
Agency Title: Gambino Realtors

Estimate Your Payment
Estimated Payment
$ 3,326.43 per month $2,316.12 Principal & Interest $861.58 Property Tax $148.72 Homeowner's Insurance
503 Regan Drive | MLS# 12720441
This single family home located at 503 Regan Drive , East Dundee, IL 60118 is currently listed for sale with an asking price of $509,900. This property was built in 1995 and has 4 bedrooms and 4 full baths with 4380 sq. ft. Regan Drive is located in the Reserve of East Dundee subdivision within the District 300 school district. Search Reserve Of East Dundee real estate on jberry.gogambino.com today.