
BEDS3
BATHS1 full 1 partial
SQUARE FEET1,733
MLS#12720614
STATUSNew
PROPERTY TYPEResidential - Single Family
SCHOOLDistrict 155
Property Description
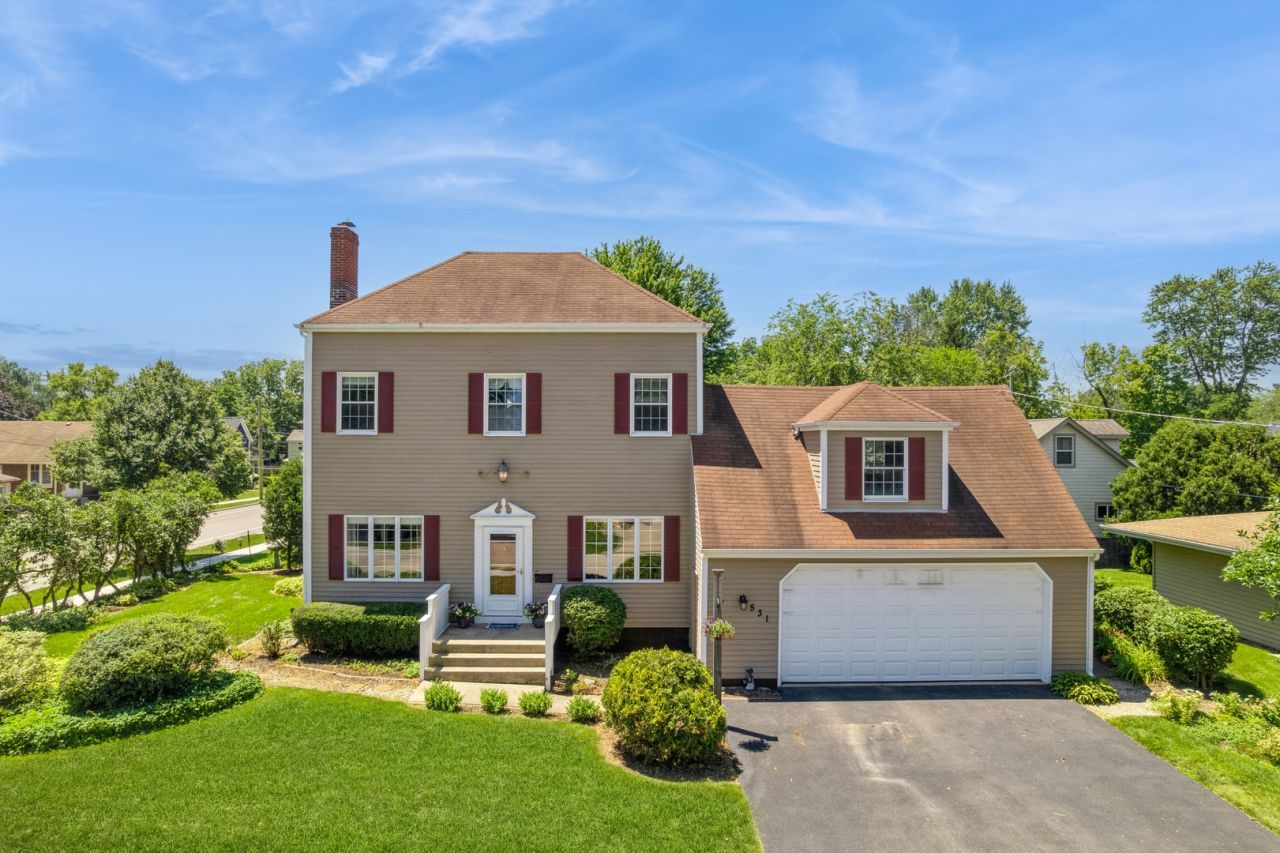
REHAB OPPORTUNITY! GREAT FOR RENOVATION BUYER OR INVESTOR! PRIME LOCATION NEAR BEACH! Unbeatable location meets an incredible equity-building opportunity! Sitting just minutes from beach and downtown Crystal Lake shopping, dining, and the Metra, this 1733 sq ft center-entry home boasts curb appeal with a 2.5-car garage with a loft. Bring your contractors and design ideas. The interior features a traditional layout that is ready for your ideas and updates. Roof 25+ | Hot Water Heater 1996 | Furnace unknown | Refrigerator 10+ | Microwave 5+ | Oven/range 5+ | Dishwasher 7+ | Washer/dryer 15+. Home improvement needs include new roof, full HVAC replacement, new windows, etc. Carpet throughout ready for replacement or flooring updates. This home has so much future potential. Price reflects required work. No repair credits, price reductions, or modifications will be entertained after an offer is accepted. Schedule a showing today and capitalize on the neighborhood value! The property has deferred maintenance and is being sold strictly AS-IS.
Property Features
Property Type: Residential - Single Family
Basement: Yes
Basement: Unfinished, Full
Cooling: Window Unit(s)
Fireplaces: 1
Garage: 2
Heating: Natural Gas, Forced Air
Lot Size: 66 X 87
Taxes: $2,990
Amenities
Separate Dining Room
Feature Descriptions
Additional rooms: Dark Room
Appliances: Range, Microwave, Dishwasher, Refrigerator, Washer, Dryer, Stainless Steel Appliance(s)
Association Includes: None
Bath Features: Separate Shower, Double Sink, Soaking Tub
Dining Room: Separate
Exterior: Wood Siding
Fireplace: Wood Burning
Fireplace Location(s): Living Room
Laundry: Main Level
Lot Dimensions: 66 X 87
Parcel#: 1906255009
Parking: Asphalt, Garage Door Opener, Garage, Yes, Garage Owned, Attached
Sewer: Public Sewer
Total Rooms: 7
Township: McHenry
Water: Public
Room Sizes
Dark Room: 9X7
Bedroom 2: 15X11
Bedroom 3: 12X11
Dining Room: 15X11
Kitchen: 16X15
Laundry: 11X8
Living Room: 19X17
Primary Bedroom: 19X11
Local Schools
High School: Crystal Lake Central High School
Middle School: Richard F Bernotas Middle School
Elementary School: South Elementary School
School District: District 155
Listed By / Shown By
Listed By
Agency Name: Baird & Warner
Agency Phone: 847-491-1855
Shown By
Agent Name: Jennifer Berry
Agent Phone: (815) 871-6156
Agency Title: Gambino Realtors

Estimate Your Payment
Estimated Payment
$ 1,452.83 per month $1,131.04 Principal & Interest $249.17 Property Tax $72.63 Homeowner's Insurance
531 Lake Street | MLS# 12720614
This single family home located at 531 Lake Street , Crystal Lake, IL 60014 is currently listed for sale with an asking price of $249,000. This property has 3 bedrooms and 1 full and 1 partial baths with 1733 sq. ft. Lake Street is located within the District 155 school district. Search Crystal Lake real estate on jberry.gogambino.com today.