
BEDS2
BATHS2 full
SQUARE FEET1,084
MLS#12717564
STATUSNew
PROPERTY TYPEResidential - Condominium
SCHOOLDistrict 155
Property Description
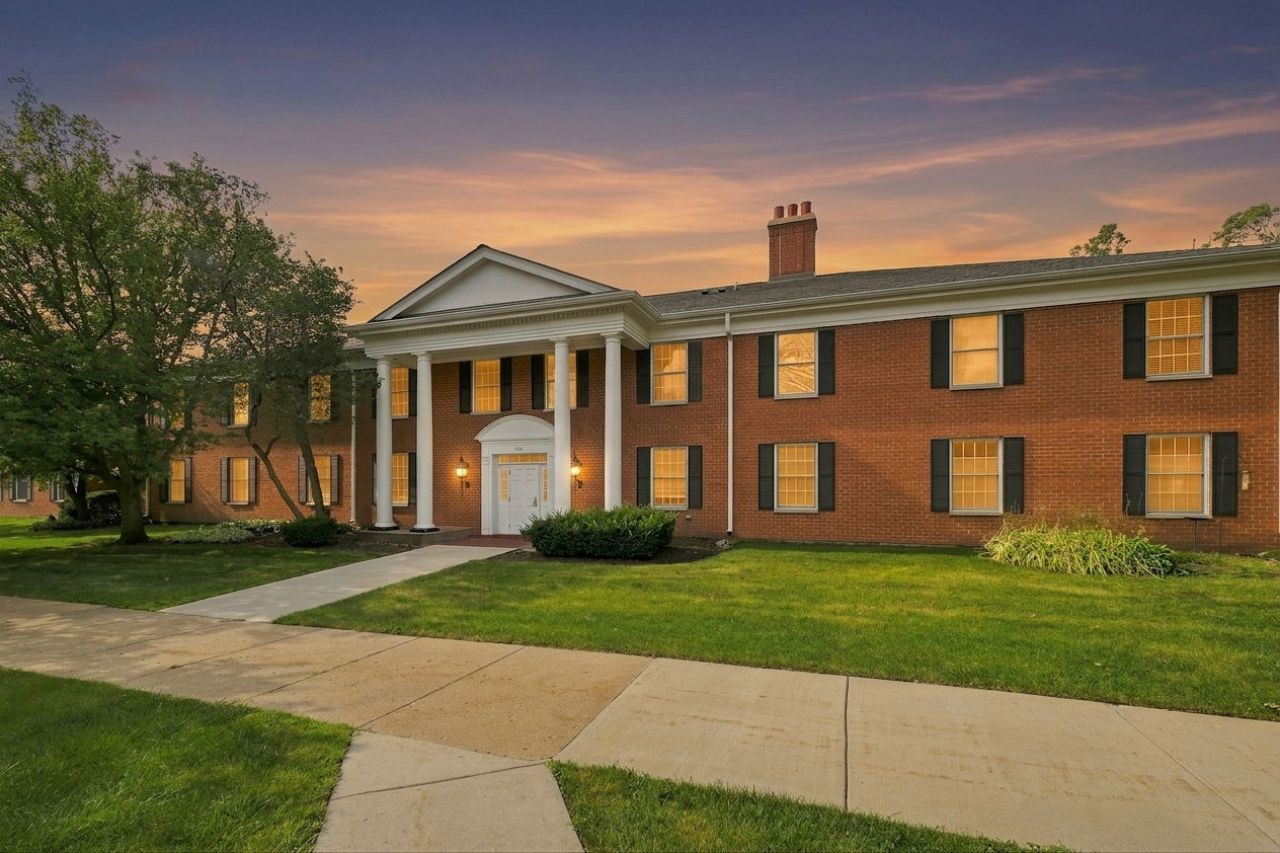
Bright, spacious end unit with two bedroom/two bath in heart of Crystal Lake.Unit has 6 panel doors throughout, been freshly painted by established painters(2026) and newer berber carpet has been professionally cleaned(2026). Kitchen has stainless steel appliances, built-in double sink and granite countertops.Hall bath has ceramic tile floor, white ceramic tile shower surround, marble vanity and newer fixtures. Master bath has ceramic tile floor, stand-up shower with frosted door for privacy, marble vanity and newer fixtures.Parking is steps to your door..Close to shopping! Storage closet, clubhouse and pool also come with the unit. Pride of ownership! Come see for yourself!! Hurry!!!
Property Features
Property Type: Residential - Condominium
Basement: None
Cooling: Central Air
Heating: Natural Gas, Forced Air
Lot Size: Condo
Stories: 2.0
Taxes: $3,978
Year Built: 1965
Feature Descriptions
Additional rooms: No additional rooms
Appliances: Range, Microwave, Dishwasher, Refrigerator
Association Includes: Heat, Water, Insurance, Clubhouse, Lawn Care, Scavenger, Snow Removal
Exterior: Brick
HOA Fee: 369/ Monthly
Lot Dimensions: Condo
Parcel#: 1905377088
Pet Allowed: Cats OK
Sewer: Public Sewer
Total Rooms: 5
Township: Algonquin
Water: Lake Michigan
Room Sizes
Bedroom 2: 10X10
Dining Room: 11X09
Kitchen: 12X09
Living Room: 16X11
Primary Bedroom: 13X11
Local Schools
Middle School: Hannah Beardsley Middle School
Elementary School: Coventry Elementary School
School District: District 155
Listed By / Shown By
Listed By
Agency Name: Coldwell Banker Realty
Agency Phone: 773-631-8300
Shown By
Agent Name: Jennifer Berry
Agent Phone: (815) 871-6156
Agency Title: Gambino Realtors

Estimate Your Payment
Estimated Payment
$ 1,245.12 per month $858.50 Principal & Interest $331.50 Property Tax $55.13 Homeowner's Insurance
540 Devonshire Lane , Unit 7 | MLS# 12717564
This condo located at 540 Devonshire Lane , Unit 7, Crystal Lake, IL 60014 is currently listed for sale with an asking price of $189,000. This property was built in 1965 and has 2 bedrooms and 2 full baths with 1084 sq. ft. Devonshire Lane , Unit 7 is located within the District 155 school district. Search Crystal Lake real estate on jberry.gogambino.com today.