
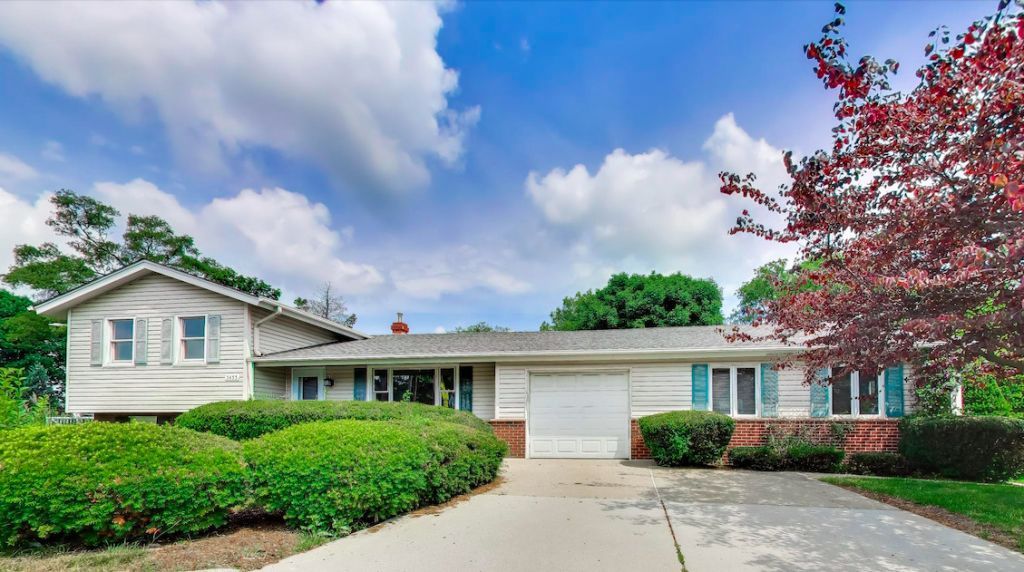
BEDS3
BATHS2 full
SQUARE FEET1,996
MLS#12665873
STATUSPrice Change
PROPERTY TYPEResidential - Single Family
SCHOOLDistrict 204
Property Description
Timeless elegance meets everyday comfort in this impeccably maintained split-level residence offering 3 bedrooms, 2 bathrooms, rich hardwood flooring throughout, and an abundance of natural light. Designed for effortless living and entertaining, the expansive family and dining areas provide an inviting setting for both intimate gatherings and larger occasions. A newer roof adds lasting value and peace of mind. An oversized workshop adjoining the attached garage offers exceptional flexibility as a studio, recreation room, fitness space, workshop, or additional storage. The space also presents the opportunity for conversion into a three-car garage. Ideally situated adjacent to Memorial Park and less than five minutes from Quarry Shopping Center, the home places recreation, shopping, and dining just moments away. Blending timeless appeal with an unbeatable location, this residence offers the perfect balance of style, versatility, and everyday convenience.
Property Features
Property Type: Residential - Single Family
Basement: Finished, Exterior Entry, Partial
Basement: Yes
Cooling: Central Air
Garage: 1
Heating: Natural Gas
Lot Size: 0.14 Acres
Taxes: $9,041
Year Built: 1962
Feature Descriptions
Additional rooms: Breakfast Room
Association Includes: None
Dining Room: Separate
Exterior: Brick
Laundry: In Unit
Lot Dimensions: 50X123
Parcel#: 18093270120000
Parking: Concrete, Yes, Garage Owned, Attached, Garage
Sewer: Public Sewer
Total Rooms: 8
Township: Lyons
Water: Public
Room Sizes
Breakfast Room: 12X12
Bedroom 2: 10X10
Bedroom 3: 10X10
Dining Room: 8X11
Family Room: 12X12
Kitchen: 13X11
Laundry: 5X3
Living Room: 13X21
Primary Bedroom: 14X11
Local Schools
School District: District 204
Listed By / Shown By
Listed By
Agency Name: Coldwell Banker Realty
Agency Phone: 312-266-7000
Shown By
Agent Name: Jennifer Berry
Agent Phone: (815) 871-6156
Agency Title: Gambino Realtors

Estimate Your Payment
Estimated Payment
$ 3,073.73 per month $2,180.31 Principal & Interest $753.42 Property Tax $140.00 Homeowner's Insurance
5455 S Catherine Avenue | MLS# 12665873
This single family home located at 5455 S Catherine Avenue, Countryside, IL 60525 is currently listed for sale with an asking price of $480,000. This property was built in 1962 and has 3 bedrooms and 2 full baths with 1996 sq. ft. S Catherine Avenue is located within the District 204 school district. Search Countryside real estate on jberry.gogambino.com today.