
BEDS3
BATHS2 full
SQUARE FEET1,986
MLS#12717565
STATUSNew
PROPERTY TYPEResidential - Single Family
SCHOOLDistrict 205
Property Description
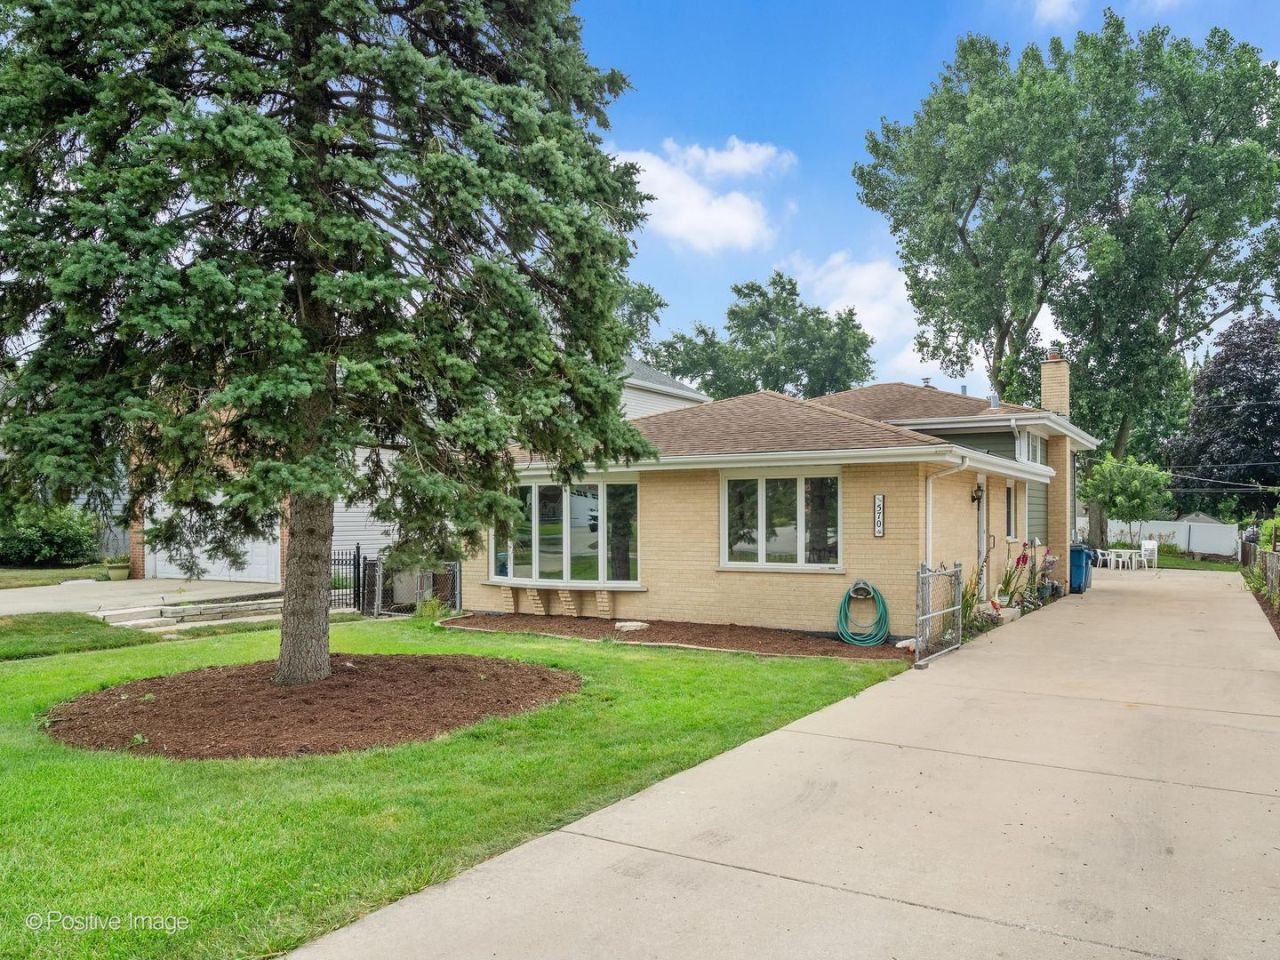
Beautifully updated brick & hardie-board bi-level on a deep, fenced lot in one of Elmhurst's most walkable pockets. Classic hardwood floors run throughout, anchored by a fully remodeled kitchen with room for a table and a sunny living room with a 10' bay window. Separate dining room for the holidays. Both bathrooms are freshly remodeled - the main bath features dual sinks and a jetted tub. Elfa shelving in all 3 Bedrooms and Garage. The finished lower-level family room (23x14) comes wired with a Bose theater surround sound system and 55-inch Sony 3D LED/LCD Flat panel HDTV, Fireplace Details: Cast Iron Porcelain-Coated Wood-Burning Stove, plus a large utility/laundry room. Outside: full concrete driveway, detached 2-car garage, fenced yard, and raised planter boxes ready for your garden (PetSafe YardMax in-ground fence included). Walk to Emerson Elementary and Berens Park; under 5 minutes to downtown Elmhurst dining and Metra, with quick access to Rt 83, I-290, and I-294 for easy trips to O'Hare and beyond.
Property Features
Property Type: Residential - Single Family
Basement: Yes
Basement: Finished, Partial
Cooling: Central Air
Fireplaces: 1
Garage: 2
Heating: Natural Gas
Lot Size: 20.60 Acres
Roof Type: Asphalt
Taxes: $8,681
Year Built: 1977
Feature Descriptions
Additional rooms: Foyer
Appliances: Range, Microwave, Dishwasher, Refrigerator, Washer, Dryer, Disposal, Stainless Steel Appliance(s)
Association Includes: None
Dining Room: Separate
Exterior: Brick, Fiber Cement
Fireplace: Wood Burning Stove
Fireplace Location(s): Basement
Lot Dimensions: 50x180
Parcel#: 0334214012
Parking: Garage Door Opener, Yes, Garage Owned, Detached, Garage
Sewer: Public Sewer
Total Rooms: 7
Township: Addison
Water: Public
Room Sizes
Foyer: 9X6
Bedroom 2: 13X12
Bedroom 3: 11X11
Dining Room: 12X10
Family Room: 23X14
Kitchen: 14X12
Laundry: 16X11
Living Room: 18X13
Primary Bedroom: 14X12
Local Schools
High School: York Community High School
Middle School: Churchville Middle School
Elementary School: Emerson Elementary School
School District: District 205
Listed By / Shown By
Listed By
Agency Name: Berg Properties
Agency Phone: 888-276-9959
Shown By
Agent Name: Jennifer Berry
Agent Phone: (815) 871-6156
Agency Title: Gambino Realtors

Estimate Your Payment
Estimated Payment
$ 3,599.63 per month $2,702.68 Principal & Interest $723.42 Property Tax $173.54 Homeowner's Insurance
570 W Crockett Avenue | MLS# 12717565
This single family home located at 570 W Crockett Avenue , Elmhurst, IL 60126 is currently listed for sale with an asking price of $595,000. This property was built in 1977 and has 3 bedrooms and 2 full baths with 1986 sq. ft. W Crockett Avenue is located within the District 205 school district. Search Elmhurst real estate on jberry.gogambino.com today.