
BEDS6
BATHS5 full 1 partial
SQUARE FEET6,267
MLS#12715205
STATUSNew
PROPERTY TYPEResidential - Single Family
SCHOOLDistrict 214
Property Description
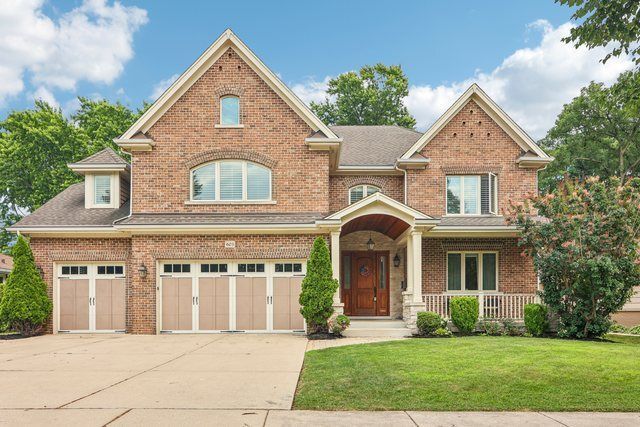
Welcome to this meticulously maintained custom brick home, ideally situated on a quiet street in one of Mt. Prospect's most desirable walk-to-downtown neighborhoods. Enjoy the convenience of being just a 10-minute walk to the Metra station, restaurants, bars, and downtown amenities. Designed with exceptional craftsmanship and thoughtful details throughout, this stunning 5-bedroom home offers the perfect blend of elegance, comfort, and functionality. A dramatic two-story foyer with a grand staircase and a beautiful coffered ceiling at the upper landing creates a memorable first impression. Rich hardwood flooring and built-in speakers extend throughout the home, while the formal living and dining rooms feature elegant triple tray ceilings and detailed millwork. The gourmet kitchen is a chef's dream, complete with a large raised island with a breakfast bar, premium stainless steel appliances, abundant custom cabinetry, a walk-in pantry, and a spacious breakfast area with sliding glass doors leading to a brick paver patio. The fully fenced backyard offers ample space for entertaining and includes a charming garden shed. The kitchen flows seamlessly into the inviting family room, anchored by a stunning Lannon stone fireplace. The main level also features a private first-floor bedroom suite, perfect for guests, an in-law arrangement, or multigenerational living, along with a convenient mudroom. Upstairs, the luxurious primary suite is a true retreat with a private sitting area, an expansive walk-in closet, and a custom spa-inspired bath with heated floors. A spacious junior suite includes its own private bath and walk-in closet, while bedrooms four and five each offer hardwood floors and walk-in closets and share a well-appointed Jack-and-Jill bathroom. A second-floor laundry room provides added everyday convenience. The recently finished lower level impresses with soaring 10-foot ceilings and exceptional entertaining space, featuring a fireplace, media area, a full bath with a steam shower, and a sixth bedroom currently used as a home gym. A dedicated storage room provides even more organizational space. Additional highlights include a three-car attached garage, central vacuum system, a walk-in linen closet, abundant storage throughout, and outstanding curb appeal. Offering luxurious living, thoughtful design, and an unbeatable location, this exceptional 6,600 square foot home truly has it all.
Property Features
Property Type: Residential - Single Family
Basement: Yes
Basement: Finished, Full
Cooling: Central Air
Fireplaces: 2
Garage: 3
Heating: Natural Gas, Forced Air, Radiant, Sep Heating Systems
Lot Size: 11,775
Taxes: $26,131
Year Built: 2006
Amenities
Vaulted Ceiling(s)
Wet Bar
1st Floor Bedroom
In-Law Floorplan
1st Floor Full Bath
Walk-In Closet(s)
Granite Counters
Separate Dining Room
Pantry
Feature Descriptions
Additional rooms: Bedroom 5,Bedroom 6,Sitting Room, Bonus Room, Storage, Recreation Room
Additional Structures: Shed(s)
Appliances: Double Oven, Microwave, Dishwasher, High End Refrigerator, Bar Fridge, Washer, Dryer, Disposal, Stainless Steel Appliance(s), Cooktop, Range Hood, Gas Cooktop, Humidifier
Association Includes: None
Bath Features: Separate Shower, Steam Shower, Double Sink, Full Body Spray Shower, Soaking Tub
Dining Room: Separate
Exterior: Brick
Fireplace: Wood Burning, Gas Starter
Fireplace Location(s): Family Room, Basement
Laundry: Upper Level, Gas Dryer Hookup, In Unit, Sink
Lot Dimensions: 11775
Other Equipment: Central Vacuum, Security System, Fire Sprinklers, CO Detectors, Ceiling Fan(s), Fan-Attic Exhaust, Fan-Whole House, Sump Pump, Backup Sump Pump;
Parcel#: 08123200020000
Parking: Concrete, Garage Door Opener, Yes, Garage Owned, Attached, Garage
Security: yes
Sewer: Public Sewer
Total Rooms: 13
Township: Elk Grove
Water: Public
Room Sizes
Bedroom 5: 22X12
Bedroom 6: 13X17
Sitting Room: 12X14
Bonus Room: 12X7
Bar/Entertainment: 19X11
Storage: 12X9
Recreation Room: 43X19
Bedroom 2: 14X12
Bedroom 3: 14X18
Bedroom 4: 27X12
Dining Room: 14X15
Family Room: 18X18
Kitchen: 25X17
Laundry: 10X10
Living Room: 14X15
Primary Bedroom: 19X18
Local Schools
High School: Prospect High School
Middle School: Lincoln Junior High School
Elementary School: Westbrook School For Young Learn
School District: District 214
Listed By / Shown By
Listed By
Agency Name: Redfin Corporation
Agency Phone: 224-699-5002
Shown By
Agent Name: Jennifer Berry
Agent Phone: (815) 871-6156
Agency Title: Gambino Realtors

Estimate Your Payment
Estimated Payment
$ 8,940.32 per month $6,354.69 Principal & Interest $2,177.58 Property Tax $408.04 Homeowner's Insurance
603 S Main Street | MLS# 12715205
This single family home located at 603 S Main Street , Mount Prospect, IL 60056 is currently listed for sale with an asking price of $1,399,000. This property was built in 2006 and has 6 bedrooms and 5 full and 1 partial baths with 6267 sq. ft. S Main Street is located within the District 214 school district. Search Mount Prospect real estate on jberry.gogambino.com today.