
BEDS2
BATHS2 full
SQUARE FEET1,554
MLS#12720376
STATUSNew
PROPERTY TYPEResidential - Townhouse
SUBDIVISIONBradford Place
SCHOOLDistrict 127
Property Description
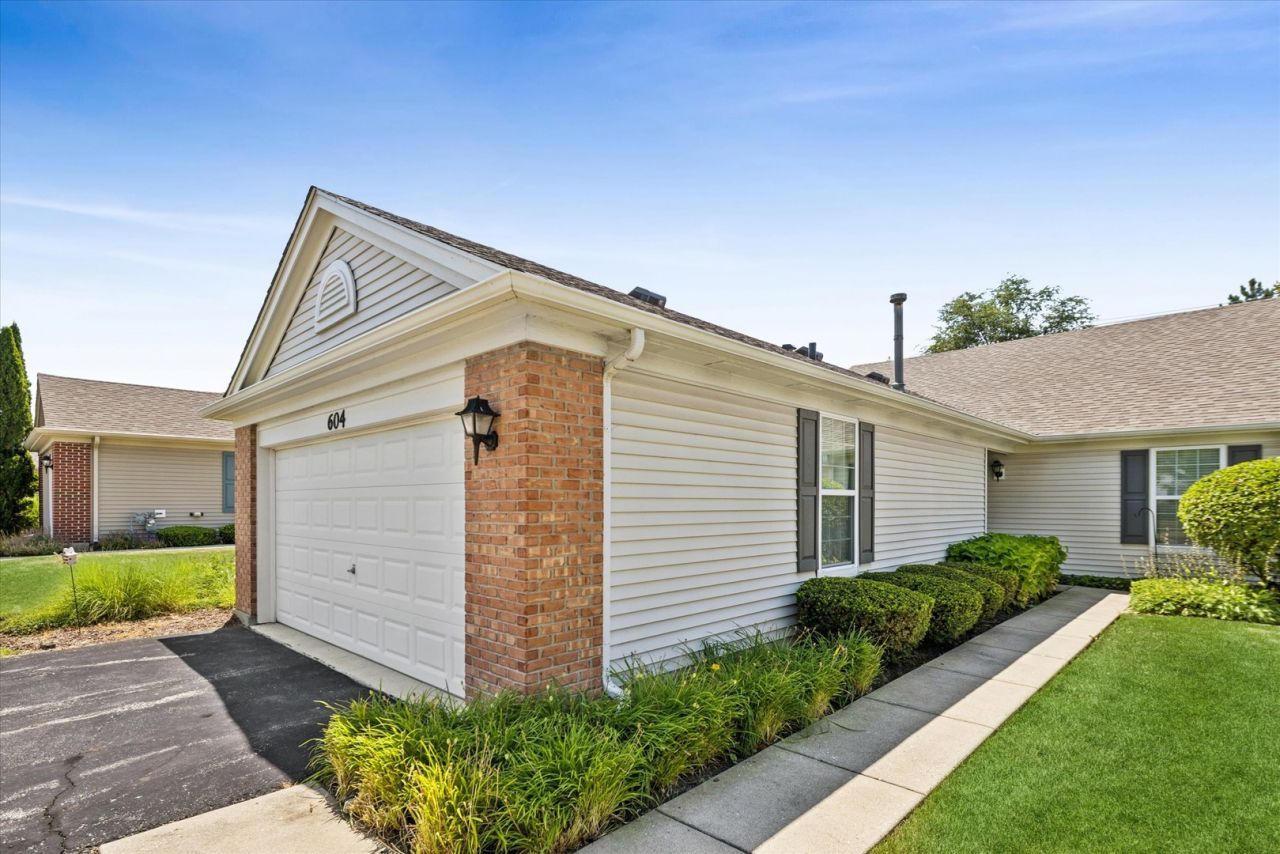
Pride of ownership shows here in this pristine end unit ranch in Bradford Place. This great 55+ active adult community has parks and walking paths throughout. This 2BR/2BA has a great open floor plan with vaulted ceilings, lots of windows and plenty of natural light. Great family room just off the main living area perfect for relaxing, reading, or enjoying your favorite TV show or movie. Eat-in kitchen has plenty of cabinets and counter space, including a Lazy Susan cabinet and some pullout shelving. Two large pantries. Large primary suite has custom walk-in closet. Laundry room with full-size washer and dryer and cabinets above. Lots of storage in garage attic and also attached shelving. Step outside to your private patio surrounded by mature landscaping. Roof 2021, water heater 2022, C/A condenser motor 2024, and two Kohler highline toilets in 2023
Property Features
Property Type: Residential - Townhouse
Basement: None
Cooling: Central Air
Garage: 2
Heating: Natural Gas
Lot Size: 37 x 98
Roof Type: Asphalt
Stories: 1.0
Taxes: $8,046
Year Built: 2005
Amenities
Cathedral Ceiling(s)
Feature Descriptions
Additional rooms: Walk In Closet
Appliances: Range, Microwave, Dishwasher, Refrigerator, Washer, Dryer
Association Includes: Insurance, Exterior Maintenance, Lawn Care, Snow Removal
Dining Room: Combined w/ LivRm
Exterior: Vinyl Siding, Brick
HOA Fee: 300/ Monthly
Laundry: In Unit
Lot: Common Grounds, Landscaped
Lot Dimensions: 37 x 98
Parcel#: 06322140250000
Parking: Asphalt, Garage Door Opener, Garage, Yes, Garage Owned, Attached
Pet Allowed: Cats OK, Dogs OK
Sewer: Public Sewer
Total Rooms: 6
Township: Avon
Water: Lake Michigan
Room Sizes
Walk In Closet: 9X8
Bedroom 2: 12X10
Dining Room: 11X11
Family Room: 16X12
Kitchen: 12X13
Laundry: 8X6
Living Room: 14X13
Primary Bedroom: 15X13
Local Schools
School District: District 127
Listed By / Shown By
Listed By
Agency Name: @properties Christie's International Real Estate
Agency Phone: 847-797-0200
Shown By
Agent Name: Jennifer Berry
Agent Phone: (815) 871-6156
Agency Title: Gambino Realtors

Estimate Your Payment
Estimated Payment
$ 2,024.01 per month $1,271.85 Principal & Interest $670.50 Property Tax $81.67 Homeowner's Insurance
604 S Curran Road | MLS# 12720376
This townhouse located at 604 S Curran Road , Round Lake, IL 60073 is currently listed for sale with an asking price of $280,000. This property was built in 2005 and has 2 bedrooms and 2 full baths with 1554 sq. ft. S Curran Road is located in the Bradford Place subdivision within the District 127 school district. Search Bradford Place real estate on jberry.gogambino.com today.