
BEDS4
BATHS2 full 1 partial
SQUARE FEET2,782
MLS#12719051
STATUSNew
PROPERTY TYPEResidential - Single Family
SUBDIVISIONTimber Estates
SCHOOLDistrict 204
Property Description
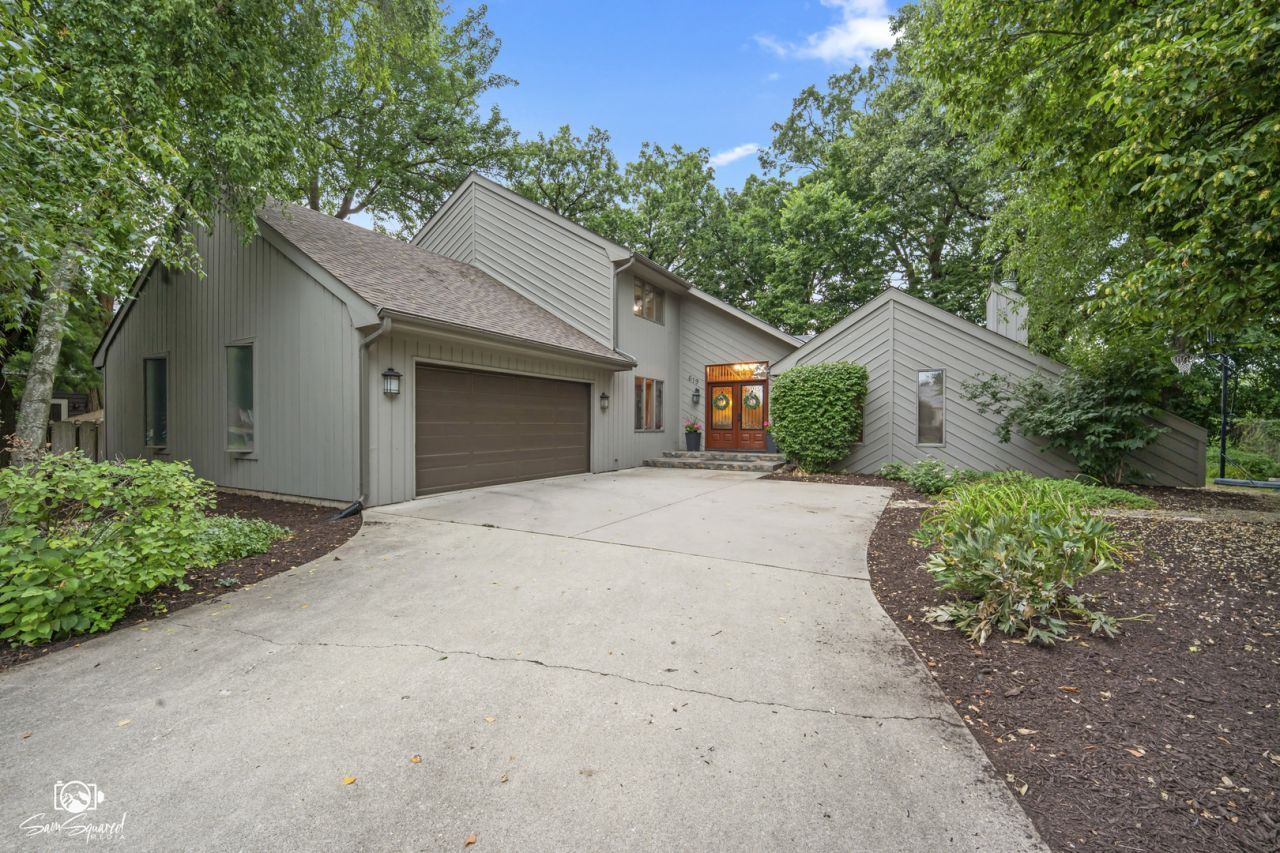
Nestled on one of the most breathtaking settings in Timber Estates, this exceptional Westridge Road home offers a rare opportunity to enjoy privacy, beauty, and quality in perfect harmony. Backing directly to Rock Run Preserve, this stunning 4-bedroom, 2.5-bath home sits on a picturesque 1/2-acre lot where mature trees and tranquil views create your own private retreat. With approximately 2,800 square feet of above-grade living space plus a full, partially finished basement, there's room for both everyday living and entertaining. Distinctive craftsmanship and quality finishes are showcased throughout, while the spacious deck provides the perfect place to relax and take in the peaceful natural surroundings. Additional features include a main-floor laundry and mudroom with direct access to the heated 2.5-car garage. Pet owners will appreciate the thoughtfully designed side gravel run-keeping four-legged family members happy while helping prevent muddy paws from being tracked into the home. The home's major mechanical components have all been updated, offering peace of mind for years to come. Ideally located with highly regarded Troy schools, Joliet Park District amenities, library services, and quick access to major highways, this home combines an extraordinary setting with everyday convenience.
Property Features
Property Type: Residential - Single Family
Basement: Yes
Basement: Partially Finished, Full
Cooling: Central Air
Fireplaces: 3
Garage: 2.5
Heating: Natural Gas, Forced Air
Home Style: Contemporary
Lot Size: 0.51 Acres
Roof Type: Asphalt
Taxes: $11,352
Year Built: 1983
Amenities
Vaulted Ceiling(s)
Built-in Features
Walk-In Closet(s)
Feature Descriptions
Additional rooms: Recreation Room, Foyer, Mud Room
Appliances: Range, Microwave, Dishwasher, Refrigerator, Washer, Dryer
Association Includes: Other
Bath Features: Separate Shower, Double Sink
Dining Room: Separate
Exterior: Cedar
Fireplace Location(s): Family Room, Living Room, Master Bedroom
HOA Fee: 100/ Annually
Laundry: Main Level, Gas Dryer Hookup, In Unit, Laundry Closet, Sink
Lot: Nature Preserve Adjacent, Mature Trees
Lot Dimensions: 100 x 224
Other Equipment: CO Detectors, Ceiling Fan(s), Sump Pump
Parcel#: 0506111010170000
Parking: Concrete, Garage Door Opener, Heated Garage, Yes, Garage Owned, Attached, Garage
Sewer: Public Sewer
Total Rooms: 9
Township: Troy
Water: Public
Room Sizes
Recreation Room: 26X16
Foyer: 13X08
Mud Room: 09X06
Bedroom 2: 15X11
Bedroom 3: 18X10
Bedroom 4: 14X13
Dining Room: 15X14
Family Room: 25X16
Kitchen: 18X17
Laundry: 17X05
Living Room: 20X14
Primary Bedroom: 21X18
Local Schools
School District: District 204
Listed By / Shown By
Listed By
Agency Name: Spring Realty
Agency Phone: 815-741-7000
Shown By
Agent Name: Jennifer Berry
Agent Phone: (815) 871-6156
Agency Title: Gambino Realtors

Estimate Your Payment
Estimated Payment
$ 3,843.97 per month $2,723.12 Principal & Interest $946.00 Property Tax $174.85 Homeowner's Insurance
619 Westridge Road | MLS# 12719051
This single family home located at 619 Westridge Road, Joliet, IL 60431 is currently listed for sale with an asking price of $599,500. This property was built in 1983 and has 4 bedrooms and 2 full and 1 partial baths with 2782 sq. ft. Westridge Road is located in the Timber Estates subdivision within the District 204 school district. Search Timber Estates real estate on jberry.gogambino.com today.