
BEDS4
BATHS2 full
SQUARE FEET2,144
MLS#12718065
STATUSNew
PROPERTY TYPEResidential - Single Family
SCHOOLDistrict 204
Property Description
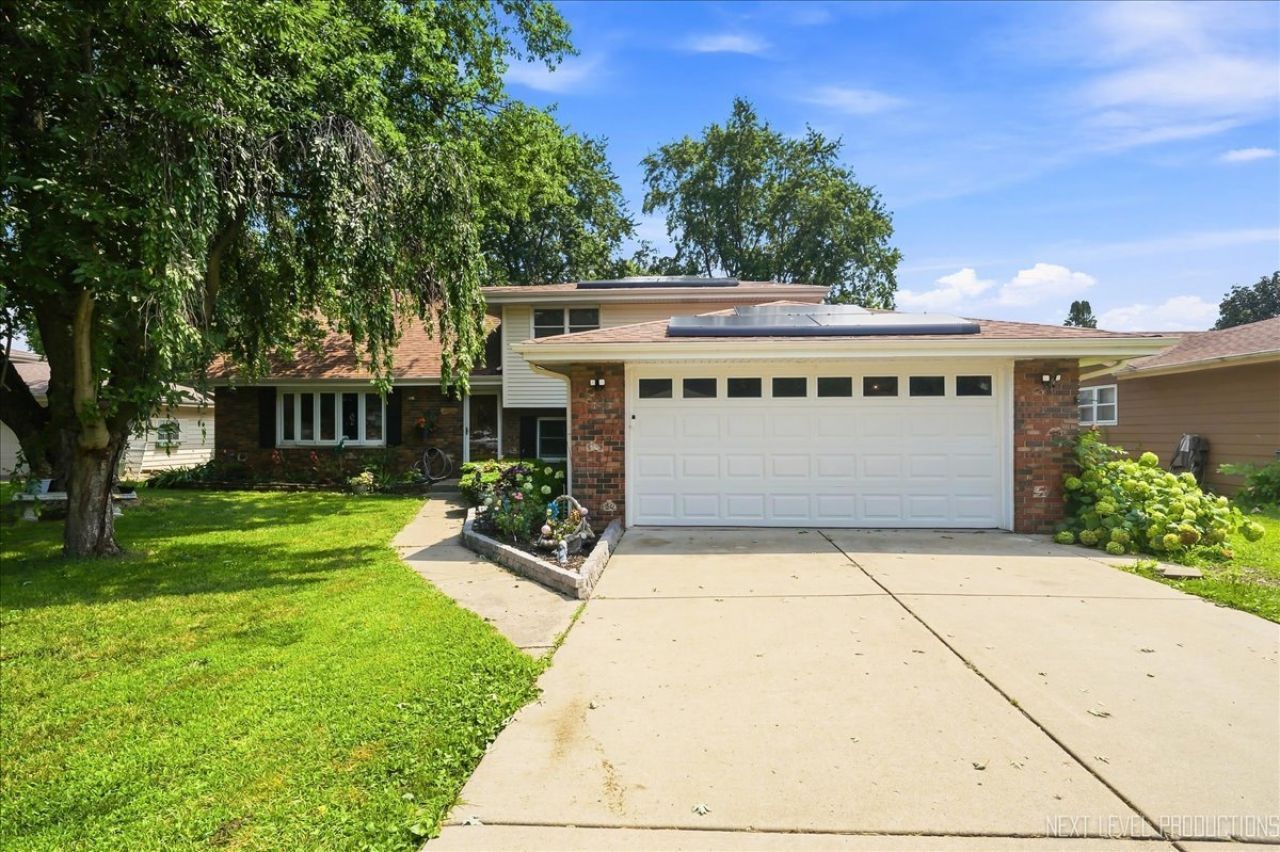
This 4 level home offers so much space!! Never get caught with nowhere to go and nothing to do when you have all the entertainment you need at home! Enjoy time spent on your multi-level deck overlooking a gorgeous pool! The main level has beautiful laminate wood floors. The living room has an electric fireplace w/remote and it opens to the dining room that sits adjacent to the amazing new bright kitchen with white shaker style cabinets, SS appliances, quartz c-tops and glass tile backsplash! The dining space leads out to a sunroom with knotty pine tongue & groove vaulted ceiling, hot tub and views of the deck, gazebo and yard! There are 3 big bedrooms on the 2nd level along with a stunning updated full bath you will fall in love with! The 3rd floor holds the private primary retreat with hardwood floors and closets galore! The lower level has a big family room with bar and built-in bookshelves, a full bath, laundry space and loads of storage. Move in with peace of mind that many major items have already been taken care of- roof, siding, gutters, furnace & water heater!! 2 car heated garage- great for projects! Talk about the perfect location...conveniently located to I-55, I-80, and all the shopping and restaurants you could ever need on Rte 59~Look no further, welcome home!
Property Features
Property Type: Residential - Single Family
Basement: Yes
Basement: Finished, Crawl Space, Partial
Cooling: Central Air
Fireplaces: 1
Garage: 2
Heating: Natural Gas
Lot Size: 0.23 Acres
Roof Type: Asphalt
Taxes: $7,588
Year Built: 1980
Feature Descriptions
Additional rooms: Heated Sun Room
Appliances: Range, Microwave, Dishwasher, High End Refrigerator, Washer, Dryer, Disposal, Stainless Steel Appliance(s), Gas Oven
Association Includes: None
Dining Room: Combined w/ LivRm
Exterior: Vinyl Siding, Brick
Fireplace: Electric
Fireplace Location(s): Living Room
Lot Dimensions: 75.9X132
Parcel#: 0506092020050000
Parking: Asphalt, Concrete, Garage Door Opener, Heated Garage, Yes, Garage Owned, Attached, Owned, Garage
Sewer: Public Sewer
Total Rooms: 9
Township: Troy
Water: Public
Room Sizes
Heated Sun Room: 14X19
Bedroom 2: 10X10
Bedroom 3: 14X12
Bedroom 4: 13X12
Dining Room: 10X12
Family Room: 14X22
Kitchen: 11X15
Laundry: 9X11
Living Room: 14X23
Primary Bedroom: 12X23
Local Schools
School District: District 204
Listed By / Shown By
Listed By
Agency Name: Kettley & Co. Inc. - Aurora
Agency Phone: 630-896-5000
Shown By
Agent Name: Jennifer Berry
Agent Phone: (815) 871-6156
Agency Title: Gambino Realtors

Estimate Your Payment
Estimated Payment
$ 2,541.75 per month $1,794.21 Principal & Interest $632.33 Property Tax $115.21 Homeowner's Insurance
624 Shorewood Drive | MLS# 12718065
This single family home located at 624 Shorewood Drive , Shorewood, IL 60404 is currently listed for sale with an asking price of $394,999. This property was built in 1980 and has 4 bedrooms and 2 full baths with 2144 sq. ft. Shorewood Drive is located within the District 204 school district. Search Shorewood real estate on jberry.gogambino.com today.