
BEDS4
BATHS2 full 2 partial
SQUARE FEET3,189
MLS#12703927
STATUSNew
PROPERTY TYPEResidential - Single Family
SUBDIVISIONLinden Estates
SCHOOLDistrict 302
Property Description
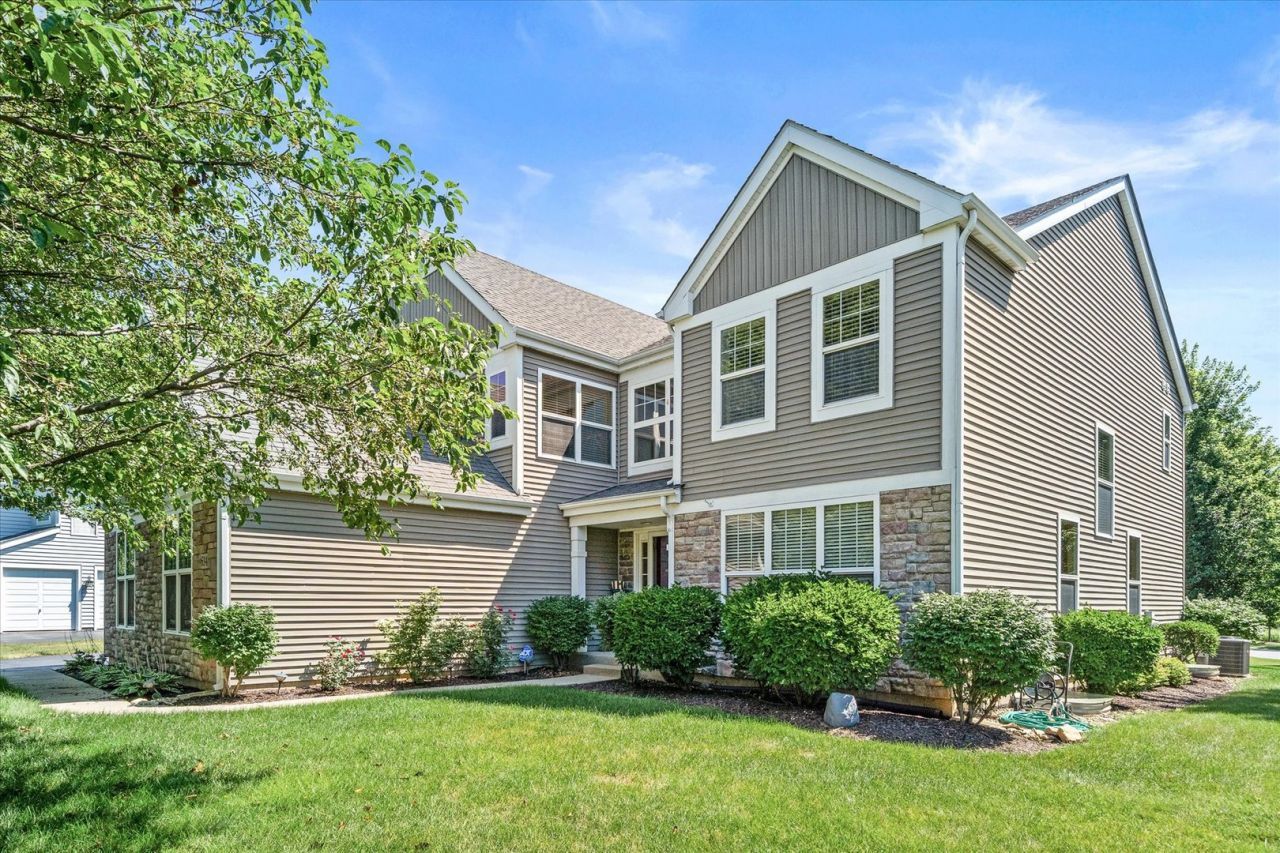
Welcome to this beautifully appointed 4-bedroom home in the highly desirable Linden Oaks subdivision. This spacious home offers the perfect blend of elegance and comfort, featuring a private den, formal dining room, and a generously sized kitchen complete with stainless appliances and pantry. Rich Brazilian cherry hardwood floors enhance the foyer and kitchen, while the dramatic floor-to-ceiling stone fireplace creates a stunning focal point in the main living area. The luxurious primary suite is a true retreat with a spa-inspired bath and expansive walk-in closet. The partially finished basement includes a convenient half bath, providing additional living and entertaining space. Sitting on a premium corner lot with scenic prairie views, the backyard showcases a beautiful paver patio, ideal for relaxing or hosting, plus a spacious 3-car garage. Stylish, spacious and perfectly situated.
Upcoming Open Houses
Open House Saturday August 1st, 12:00pm - 2:00pm
Open House Sunday August 2nd, 12:00am - 2:00pm
Property Features
Property Type: Residential - Single Family
Basement: Yes
Basement: Partially Finished, Crawl Space, Full
Cooling: Central Air
Fireplaces: 1
Garage: 3
Heating: Natural Gas, Forced Air
Home Style: Traditional
Lot Size: 0.33 Acres
Roof Type: Asphalt
Taxes: $12,225
Year Built: 2006
Amenities
Cathedral Ceiling(s)
Feature Descriptions
Additional rooms: Office, Bonus Room, Recreation Room
Appliances: Range, Microwave, Dishwasher, Refrigerator, Washer, Dryer, Disposal, Humidifier
Association Includes: Insurance
Bath Features: Separate Shower, Double Sink
Dining Room: Separate
Exterior: Vinyl Siding, Stone
Fireplace: Gas Log, Gas Starter
Fireplace Location(s): Family Room
HOA Fee: 498/ Annually
Laundry: Upper Level, Gas Dryer Hookup, In Unit
Lot: Corner Lot
Lot Dimensions: 73x176x129x162
Other Equipment: TV-Dish, CO Detectors, Ceiling Fan(s), Sump Pump
Parcel#: 1425101019
Parking: Asphalt, Garage Door Opener, Yes, Garage Owned, Attached, Garage
Sewer: Public Sewer
Total Rooms: 11
Township: Aurora
Water: Public
Room Sizes
Office: 10X10
Bonus Room: 13X18
Recreation Room: 13X15
Bedroom 2: 11X14
Bedroom 3: 13X13
Bedroom 4: 11X12
Dining Room: 12X16
Family Room: 20X21
Kitchen: 12X21
Laundry: 8X11
Living Room: 13X15
Primary Bedroom: 16X18
Local Schools
High School: Kaneland High School
Middle School: Kaneland Middle School
Elementary School: Mcdole Elementary School
School District: District 302
Listed By / Shown By
Listed By
Agency Name: Keller Williams Inspire - Geneva
Agency Phone: 630-262-9500
Shown By
Agent Name: Jennifer Berry
Agent Phone: (815) 871-6156
Agency Title: Gambino Realtors

Estimate Your Payment
Estimated Payment
$ 3,556.59 per month $2,384.71 Principal & Interest $1,018.75 Property Tax $153.13 Homeowner's Insurance
634 Homestead Court | MLS# 12703927
This single family home located at 634 Homestead Court , Aurora, IL 60506 is currently listed for sale with an asking price of $525,000. This property was built in 2006 and has 4 bedrooms and 2 full and 2 partial baths with 3189 sq. ft. Homestead Court is located in the Linden Estates subdivision within the District 302 school district. Search Linden Estates real estate on jberry.gogambino.com today.