
BEDS3
BATHS1 full 1 partial
SQUARE FEET1,225
MLS#12716977
STATUSPrice Change
PROPERTY TYPEResidential - Single Family
SCHOOLDistrict 307
Property Description
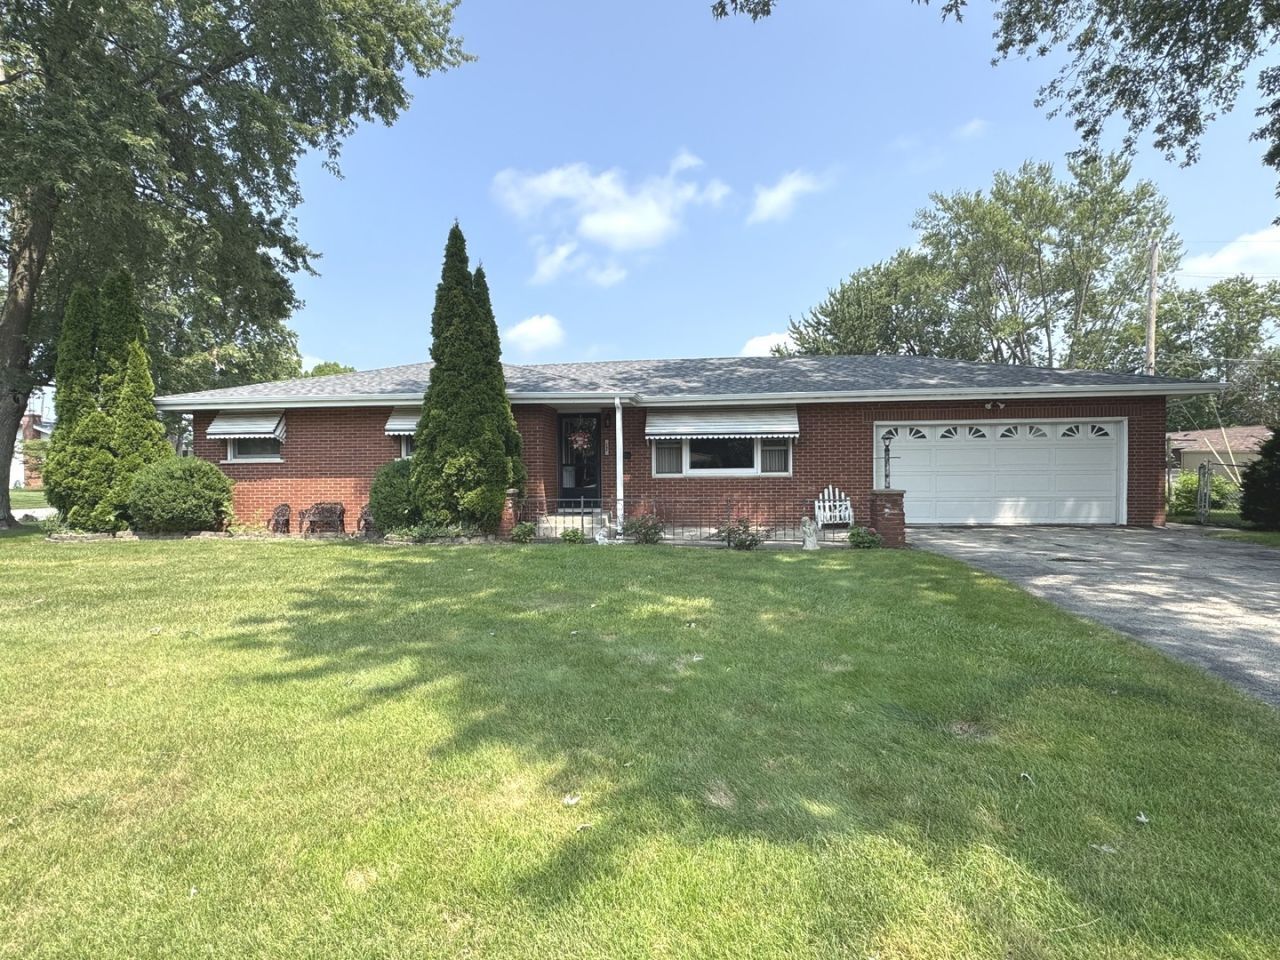
Evergreen Acres Brick home offers timeless appeal and is situated on a desirable corner lot. This will be an AS IS SALE, no FHA/VA. Lovingly cared for over the years, this home is clean and move in ready while providing an excellent opportunity to add your own personal style with a few updates. Inside you'll find comfortable living spaces and a functional floor plan. Outside the attractive Brick exterior, mature setting, and corner location provide added curb appeal and room to enjoy. The Kitchen offers a gas cooktop range and built-in oven, refrigerator, and microwave. 2 of the Bedrooms have hardwood floors as well as hardwood under the carpet in the Living room. Washer/Dryer are included, but all appliances and the home sale are AS IS. Roof new 2026, Water heater 2008. If you're looking for a chance to build equity through simple updates, this is one you won't want to miss.
Property Features
Property Type: Residential - Single Family
Basement: Crawl Space
Cooling: Central Air
Garage: 2
Heating: Natural Gas, Forced Air
Home Style: Ranch
Lot Size: 80 x 120
Roof Type: Asphalt
Taxes: $4,068
Year Built: 1964
Amenities
1st Floor Bedroom
1st Floor Full Bath
Replacement Windows
Feature Descriptions
Additional rooms: No additional rooms
Appliances: Range, Microwave, Refrigerator, Washer, Dryer
Association Includes: None
Dining Room: Kitchen/Dining Combo
Exterior: Brick
Laundry: Main Level
Lot Dimensions: 80 x 120
Parcel#: 170920401001
Parking: Garage Door Opener, Yes, Garage Owned, Attached, Garage
Sewer: Public Sewer
Total Rooms: 6
Township: Bourbonnais
Water: Public
Room Sizes
Bedroom 2: 10X9
Bedroom 3: 12X9
Family Room: 11X13
Kitchen: 12X11
Laundry: 9X6
Living Room: 16X12
Primary Bedroom: 12X12
Local Schools
School District: District 307
Listed By / Shown By
Listed By
Agency Name: Berkshire Hathaway HomeServices Speckman Realty
Agency Phone: 815-937-4370
Shown By
Agent Name: Jennifer Berry
Agent Phone: (815) 871-6156
Agency Title: Gambino Realtors

Estimate Your Payment
Estimated Payment
$ 1,160.78 per month $772.19 Principal & Interest $339.00 Property Tax $49.58 Homeowner's Insurance
646 Evergreen Lane | MLS# 12716977
This single family home located at 646 Evergreen Lane, Bradley, IL 60915 is currently listed for sale with an asking price of $169,999. This property was built in 1964 and has 3 bedrooms and 1 full and 1 partial baths with 1225 sq. ft. Evergreen Lane is located within the District 307 school district. Search Bradley real estate on jberry.gogambino.com today.